Skip main navigation
Sold for $609,000
Street View
  • $609,000

    1 Sparrow Lane, Farmington, CT 06085

    3beds
    2,192sqft
    Single Family Residence
    Built in 2001
    0.36 Acres Lot
    $700,800 Zestimate®
    $278/sqft
    $3,526 Estimated rent

    Home value

    $700,800

    $666,000 - $736,000

    $3,526/mo

    Zestimate® history
    Loading
    Loading...

    Owner options

    List your home for rent

    $3,526/mo

    Rent Zestimate®

    Find your next renter with Zillow Rental Manager. Plus, with online applications, you can quickly screen prospective tenants – for free.

    Learn more

    $3,526/mo

    Rent Zestimate®

    Refinance and save

    $4,329/mo

    Est. payment

    Refinancing to a lower rate could help reduce your monthly payments and save thousands over the life of the loan.

    See today's rates

    $4,329/mo

    Est. payment

    Explore your selling options

    Work with a Zillow partner agent

    Leverage their expertise and Zillow's premium Showcase listings to get your home seen by more buyers.

    Get started

    List with your own agent

    Get your home in front of millions of buyers by listing it on Zillow.

    Learn how to do it

    Sell it yourself

    Take full control of how buyers see your home on Zillow by listing For Sale by Owner (FSBO).

    List your home

    What's special

    Hardwood floorsOpen floor planSpecial hydro-therapy tubCovered front porchOak kitchenFreshly paintedClose to farmington river
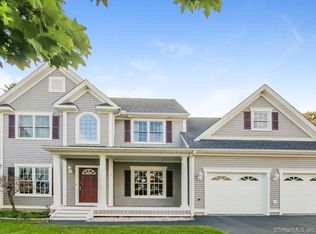
    Lovely colonial in sweet enclave of homes near Farmington river, rails to trails and minutes to schools and shops. This 3 bedroom home boasts open floor plan, freshly painted, granite and oak kitchen, solar panels (owned) and a very relaxing therapy tub. Center hall entry foyer invites guests to living room, dining room or directly to kitchen. Hardwood floors in family room and dining room. Ceramic tiled floor in kitchen. Sliders off kitchen provides for a light and bright kitchen and access to paved terrace. Laundry on main floor off mudroom near garage entry. Family room has gas marble fireplace with mantle as focal point. Upper level offers 3 bedrooms including primary bedroom ensuite with special hydro-therapy tub, walk-in closet plus second closet. 866 additional sq ft in LL includes rec room, 2 other rooms, and half bath. Finished LL has heating ducts, and registers can easily be cut into the ductwork for additional heat. Corner lot on cul-de-sac street is well manicured with mature trees and plantings for shade and beauty. Covered front porch greets visitors upon arrival. Enjoy low utility costs with your owned solar panels - March through October bills are averaging $9-$10 per month. Close to Farmington River and Rails to Trails Don't miss this opportunity to call this charming property home!

    Zillow last checked:

    Listing updated:

    Listed by:

    Carol Presutti Team,

    Carol P. Presutti 860-214-5567,

    Berkshire Hathaway NE Prop. 860-677-4949

    Bought with:

    Peter Meng, RES.0773496

    William Raveis Real Estate

    Source: Smart MLS,MLS#: 170619389MLS Logo

    Facts & features

    Interior

    Bedrooms & bathrooms
    • Bedrooms: 3
    • Bathrooms: 4
    • Full bathrooms: 2
    • 1/2 bathrooms: 2
    Primary bedroom
    • Features: Ceiling Fan(s), Full Bath, Hydro-Tub, Stall Shower, Walk-In Closet(s)
    • Level: Upper
    Bedroom
    • Level: Upper
    Bedroom
    • Features: Ceiling Fan(s)
    • Level: Upper
    Dining room
    • Features: Hardwood Floor
    • Level: Main
    Family room
    • Features: Gas Log Fireplace, Hardwood Floor
    • Level: Main
    Kitchen
    • Features: Breakfast Bar, Kitchen Island, Sliders
    • Level: Main
    Living room
    • Features: Bay/Bow Window
    • Level: Main
    Office
    • Level: Lower
    Other
    • Features: Half Bath
    • Level: Lower
    Rec play room
    • Level: Lower
    Heating
    • Forced Air, Natural Gas
    Cooling
    • Central Air
    Appliances
    • Included: Oven/Range, Microwave, Refrigerator, Dishwasher, Disposal, Gas Water Heater
    • Laundry: Main Level, Mud Room
    Features
    • Entrance Foyer
    • Windows: Thermopane Windows
    • Basement: Full
    • Attic: Pull Down Stairs
    • Number of fireplaces: 1
    Interior area
    • Total structure area: 2,192
    • Total interior livable area: 2,192 sqft
    • Finished area above ground: 2,192

    Property

    Parking
    • Total spaces: 4
    • Parking features: Attached, Garage Door Opener, Asphalt
    • Attached garage spaces: 2
    • Has uncovered spaces: Yes
    Features
    • Patio & porch: Deck, Porch
    • Exterior features: Garden
    Lot
    • Size: 0.36 Acres
    • Features: Corner Lot
    Details
    • Parcel number: 2398542
    • Zoning: R9

    Construction

    Type & style
    • Home type: SingleFamily
    • Architectural style: Colonial
    • Property subtype: Single Family Residence
    Materials
    • Aluminum Siding
    • Foundation: Concrete Perimeter
    • Roof: Asphalt
    Condition
    • New construction: No
    • Year built: 2001

    Utilities & green energy

    • Sewer: Public Sewer
    • Water: Public
    • Utilities for property: Underground Utilities
    Green energy
    • Energy efficient items: Windows
    • Energy generation: Solar

    Community & neighborhood

    Community
    • Community features: Golf, Library, Park, Pool, Public Rec Facilities, Shopping/Mall
    Location
    • Region: Unionville
    • Subdivision: Unionville

    Price history

    DateEventPrice
    4/11/2024Sold$609,000+1.5%$278/sqft
    Source: Smart MLS #170619389 Report a problem
    1/27/2024Pending sale$599,900$274/sqft
    Source: Smart MLS #170619389 Report a problem
    1/17/2024Listed for sale$599,900+104.7%$274/sqft
    Source: Smart MLS #170619389 Report a problem
    6/25/2001Sold$293,105$134/sqft
    Source: Public Record Report a problem

    Public tax history

    YearProperty taxesTax assessment
    2025$9,459 +4.6%$355,320
    2024$9,043 +0.2%$355,320 -4.6%
    2023$9,021 -6.7%$372,610 +13%
    2022$9,673 +1.8%$329,680
    2021$9,498 +3%$329,680
    2020$9,221 $329,680
    2019$9,221 +2.9%$329,680
    2018$8,961 +21.6%$329,680 +19.4%
    2017$7,367 +6.7%$276,110
    2015$6,906 +30.8%$276,110 +32%
    2006$5,279 +4%$209,140
    2005$5,076 +4.2%$209,140
    2004$4,873 +6.4%$209,140
    2003$4,580 $209,140

    Find assessor info on the county website

    Neighborhood: 06085

    Nearby schools

    GreatSchools rating
    Schools provided by the listing agent
    • Elementary: Union
    • Middle: Robbins,West Woods
    • High: Farmington

    Source: Smart MLS. This data may not be complete. We recommend contacting the local school district to confirm school assignments for this home.

    Get pre-qualified for a loan
    At Zillow Home Loans, we can pre-qualify you in as little as 5 minutes with no impact to your credit score.

    An equal housing lender. NMLS #10287.

    Sell for more on Zillow
    Get a Zillow Showcase℠ listing at no additional cost and you could sell for .
    $700,800
    2% more
    +$14,016
    With Zillow Showcase(estimated)
    $714,816