NEWLY STAGED! COME SEE THIS CHARMING BELMONT GEM!Set on a quiet dead-end corner, this lovingly cared-for Victorian—owned by one family for four generations—offers unbeatable convenience: just five houses from the elementary school and across from the playground, pool, and new library. The high school, skating rink, commuter rail, and Belmont Center are also close by.With 5 bedrooms, 2 full baths, and 2 half baths, the home has been thoughtfully updated with a modern kitchen and renovated bathrooms while preserving its classic character—high ceilings, leaded-glass windows, and elegant period trim. Flexible spaces include a home office, den, and double living room, plus a lower-level bonus room with half bath and laundry.Freshly painted inside and out, and featuring a private finished patio and new garage, this move-in-ready home truly checks every box.
Sold for $1,600,000
$1,600,000
1 Spinney Ter, Belmont, MA 02478
5beds
2,451sqft
Single Family Residence
Built in 1923
4,234 Square Feet Lot
$1,598,900 Zestimate®
$653/sqft
$7,025 Estimated rent
Home value
$1,598,900
$1.49M - $1.73M
$7,025/mo
Zestimate® history
Owner options
List your home for rent
$7,025/mo
Rent Zestimate®
Find your next renter with Zillow Rental Manager. Plus, with online applications, you can quickly screen prospective tenants – for free.
$7,025/mo
Rent Zestimate®
Refinance and save
$10,656/mo
Est. payment
Refinancing to a lower rate could help reduce your monthly payments and save thousands over the life of the loan.
$10,656/mo
Est. payment
Explore your selling options
Work with a Zillow partner agent
Leverage their expertise and Zillow's premium Showcase listings to get your home seen by more buyers.
Get startedList with your own agent
Get your home in front of millions of buyers by listing it on Zillow.
Learn how to do itSell it yourself
Take full control of how buyers see your home on Zillow by listing For Sale by Owner (FSBO).
List your homeWhat's special
Home officeFlexible spacesPrivate finished patioModern kitchenQuiet dead-end cornerNew garageRenovated bathrooms
Zillow last checked:
Listing updated:
Listed by:
Katherine McCaw 781-789-7950,
Barrett Sotheby's International Realty 978-369-6453
Bought with:
Insung Kim
Coldwell Banker Realty - New England Home Office
Source: MLS PIN,MLS#: 73405519
Facts & features
Interior
Bedrooms & bathrooms
- Bedrooms: 5
- Bathrooms: 4
- Full bathrooms: 2
- 1/2 bathrooms: 2
Primary bedroom
- Features: Bathroom - Full, Bathroom - Double Vanity/Sink, Skylight, Closet - Linen, Flooring - Hardwood, Double Vanity, Paints & Finishes - Low VOC, Paints & Finishes - Zero VOC, Remodeled, Lighting - Pendant, Lighting - Overhead, Closet - Double
- Level: Second
- Area: 174.78
- Dimensions: 14.67 x 11.92
Bedroom 2
- Features: Closet, Flooring - Wall to Wall Carpet, Lighting - Overhead
- Level: Second
- Area: 107.15
- Dimensions: 11.58 x 9.25
Bedroom 3
- Features: Cathedral Ceiling(s), Ceiling Fan(s), Closet, Flooring - Wall to Wall Carpet
- Level: Second
- Area: 96.25
- Dimensions: 10.5 x 9.17
Bedroom 4
- Features: Closet, Flooring - Wall to Wall Carpet
- Level: Second
- Area: 106.88
- Dimensions: 11.25 x 9.5
Bedroom 5
- Features: Vaulted Ceiling(s), Walk-In Closet(s), Closet, Flooring - Hardwood, Dressing Room
- Level: Second
- Area: 176.41
- Dimensions: 11.08 x 15.92
Primary bathroom
- Features: Yes
Bathroom 1
- Features: Bathroom - Half, Flooring - Stone/Ceramic Tile, Laundry Chute
- Level: First
- Area: 26.56
- Dimensions: 7.08 x 3.75
Bathroom 2
- Features: Bathroom - Full, Bathroom - Tiled With Shower Stall, Flooring - Stone/Ceramic Tile
- Level: Second
- Area: 44.63
- Dimensions: 8.5 x 5.25
Bathroom 3
- Features: Bathroom - Full, Bathroom - With Tub & Shower, Flooring - Stone/Ceramic Tile, Countertops - Stone/Granite/Solid, Low Flow Toilet, Cabinets - Upgraded, Double Vanity
- Level: Second
- Area: 36.36
- Dimensions: 5.67 x 6.42
Dining room
- Features: Closet/Cabinets - Custom Built, Flooring - Hardwood, Window(s) - Stained Glass, Paints & Finishes - Low VOC, Paints & Finishes - Zero VOC, Lighting - Pendant
- Level: Main,First
- Area: 148.42
- Dimensions: 11.42 x 13
Family room
- Features: Flooring - Hardwood, Window(s) - Stained Glass, Cable Hookup, High Speed Internet Hookup, Open Floorplan, Lighting - Overhead
- Level: Main,First
- Area: 123.47
- Dimensions: 10.58 x 11.67
Kitchen
- Features: Bathroom - Half, Closet, Closet/Cabinets - Custom Built, Flooring - Stone/Ceramic Tile, Dining Area, Countertops - Stone/Granite/Solid, Wet Bar, Breakfast Bar / Nook, Cabinets - Upgraded, Deck - Exterior, Exterior Access, Recessed Lighting, Remodeled, Gas Stove, Lighting - Overhead
- Level: Main,First
- Area: 169.78
- Dimensions: 10.67 x 15.92
Living room
- Features: Flooring - Hardwood, Window(s) - Stained Glass, Cable Hookup, High Speed Internet Hookup, Open Floorplan, Paints & Finishes - Low VOC, Paints & Finishes - Zero VOC
- Level: Main,First
- Area: 217.06
- Dimensions: 12.58 x 17.25
Office
- Features: Flooring - Hardwood
- Level: Main
- Area: 62.67
- Dimensions: 8 x 7.83
Heating
- Central, Baseboard, Natural Gas
Cooling
- Heat Pump, 3 or More
Appliances
- Included: Gas Water Heater, Range, Dishwasher, Disposal, Microwave, Refrigerator, Washer, Dryer, Plumbed For Ice Maker
- Laundry: In Basement, Electric Dryer Hookup, Washer Hookup
Features
- Walk-In Closet(s), Bathroom - Half, Office, Den, Bedroom, 1/4 Bath, Bonus Room, Wet Bar, Finish - Cement Plaster, Finish - Sheetrock, Laundry Chute, Internet Available - Unknown
- Flooring: Wood, Tile, Carpet, Hardwood, Flooring - Hardwood, Laminate
- Doors: Storm Door(s)
- Windows: Stained Glass, Bay/Bow/Box, Insulated Windows, Screens
- Basement: Full,Partially Finished,Walk-Out Access,Interior Entry,Sump Pump,Concrete
- Number of fireplaces: 1
- Fireplace features: Living Room
Interior area
- Total structure area: 2,451
- Total interior livable area: 2,451 sqft
- Finished area above ground: 2,089
- Finished area below ground: 362
Property
Parking
- Total spaces: 3
- Parking features: Attached, Garage Door Opener, Garage Faces Side, Paved Drive, On Street, Driveway, Paved
- Attached garage spaces: 1
- Uncovered spaces: 2
Features
- Patio & porch: Patio
- Exterior features: Patio, Rain Gutters, Screens
Lot
- Size: 4,234 Square Feet
- Features: Corner Lot
Details
- Parcel number: M:24 P:000048 S:,359380
- Zoning: SC
Construction
Type & style
- Home type: SingleFamily
- Architectural style: Victorian
- Property subtype: Single Family Residence
Materials
- Frame
- Foundation: Concrete Perimeter, Stone
Condition
- Year built: 1923
Utilities & green energy
- Sewer: Public Sewer
- Water: Public
- Utilities for property: for Gas Range, for Gas Oven, for Electric Dryer, Washer Hookup, Icemaker Connection
Green energy
- Energy efficient items: Thermostat
Community & HOA
Community
- Features: Public Transportation, Shopping, Pool, Tennis Court(s), Park, Walk/Jog Trails, Medical Facility, Highway Access, House of Worship, Private School, Public School, T-Station
- Subdivision: Town Center
HOA
- Has HOA: No
Location
- Region: Belmont
Financial & listing details
- Price per square foot: $653/sqft
- Tax assessed value: $1,448,000
- Annual tax amount: $16,493
- Date on market: 5/7/2026
- Exclusions: None
Price history
| Date | Event | Price |
|---|---|---|
| 3/6/2026 | Sold | $1,600,000-3%$653/sqft |
Source: MLS PIN #73405519 Report a problem | ||
| 12/3/2025 | Contingent | $1,649,000$673/sqft |
Source: MLS PIN #73405519 Report a problem | ||
| 12/2/2025 | Listed for sale | $1,649,000$673/sqft |
Source: MLS PIN #73405519 Report a problem | ||
| 11/26/2025 | Contingent | $1,649,000$673/sqft |
Source: MLS PIN #73405519 Report a problem | ||
| 10/1/2025 | Price change | $1,649,000-2.9%$673/sqft |
Source: MLS PIN #73405519 Report a problem | ||
| 9/4/2025 | Price change | $1,699,000-4.6%$693/sqft |
Source: MLS PIN #73405519 Report a problem | ||
| 7/24/2025 | Listed for sale | $1,780,000$726/sqft |
Source: MLS PIN #73405519 Report a problem | ||
Public tax history
| Year | Property taxes | Tax assessment |
|---|---|---|
| 2025 | $16,493 +5.2% | $1,448,000 -2.4% |
| 2024 | $15,671 +13.2% | $1,484,000 +20.5% |
| 2023 | $13,848 +5.5% | $1,232,000 +8.5% |
| 2022 | $13,121 +0.7% | $1,135,000 +0.5% |
| 2021 | $13,029 +0.2% | $1,129,000 -4.5% |
| 2020 | $13,002 +11.1% | $1,182,000 +17.8% |
| 2019 | $11,705 +9.8% | $1,003,000 +14.4% |
| 2018 | $10,656 +0.8% | $877,000 +5.3% |
| 2017 | $10,571 +1.4% | $833,000 +0.4% |
| 2016 | $10,425 +4.1% | $830,000 +7% |
| 2015 | $10,010 +2.4% | $776,000 +7.2% |
| 2014 | $9,774 +1.4% | $724,000 +0.1% |
| 2013 | $9,638 +3.3% | $723,000 +3.4% |
| 2012 | $9,332 +2.9% | $699,000 +2% |
| 2011 | $9,069 +4.7% | $685,000 -3.8% |
| 2010 | $8,658 +2.6% | $712,000 +0.3% |
| 2009 | $8,442 +3.2% | $710,000 -2.2% |
| 2008 | $8,182 +6.5% | $726,000 -2.6% |
| 2007 | $7,681 +2.1% | $745,000 +3% |
| 2006 | $7,526 +3.2% | $723,000 +6% |
| 2005 | $7,291 +4.1% | $682,000 +4.3% |
| 2004 | $7,004 +8.1% | $654,000 +8.8% |
| 2003 | $6,479 +9.9% | $601,000 +14% |
| 2002 | $5,897 +9.3% | $527,000 +15.8% |
| 2001 | $5,396 +7.7% | $455,000 +25% |
| 1999 | $5,009 | $364,000 |
Find assessor info on the county website
Neighborhood: 02478
Nearby homes
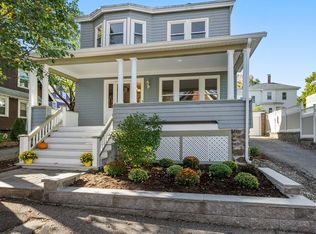
- $1,345,9003 bd2 ba1.5k sqft3 Spinney Ter, Belmont, MA 02478Off Market
- $1,250,0005 bd3 ba2.2k sqft18 Cottage St, Belmont, MA 02478Sold
- $1,453,5005 bd2 ba2.3k sqft34 Cottage St, Belmont, MA 02478Off Market
- $1,290,9003 bd1 ba1.7k sqft4 Spinney Ter, Belmont, MA 02478Off Market
- $1,328,2004 bd2 ba1.3k sqft5 Spinney Ter, Belmont, MA 02478Off Market
- $1,167,0004 bd2 ba2.3k sqft38 Cottage St, Belmont, MA 02478Off Market
- $649,9002 bd2 ba1.1k sqft38 Cottage St #2, Belmont, MA 02478Off Market
- $655,6002 bd2 ba1.2k sqft38 Cottage St #1, Belmont, MA 02478Off Market
Nearby schools
GreatSchools rating
- 8/10Roger Wellington Elementary SchoolGrades: PK-3Distance: 0.1 mi
- 9/10Belmont Middle SchoolGrades: 7-8Distance: 0.4 mi
- 10/10Belmont High SchoolGrades: 9-12Distance: 0.1 mi
Schools provided by the listing agent
- Elementary: Wellington
- Middle: Belmont
- High: Belmont
Source: MLS PIN. This data may not be complete. We recommend contacting the local school district to confirm school assignments for this home.
Get a cash offer in 3 minutes
Find out how much your home could sell for in as little as 3 minutes with a no-obligation cash offer.
Estimated market value
$1,598,900
Get a cash offer in 3 minutes
Find out how much your home could sell for in as little as 3 minutes with a no-obligation cash offer.
Estimated market value
$1,598,900
- Massachusetts
- Middlesex County
- Belmont
- 02478
- 1 Spinney Ter
