BEAUTIFULLY UPDATED POOL HOME on a large private, oversized CORNER LOT CANAL FRONT....NOT IN A FLOOD ZONE in lovely Rotonda West Broadmoor sec! 3bedrooms 2 baths and 2 CAR GARAGE with almost 1,900 square feet not only has wonderful curb appeal and most welcoming with its soaring screened entryway, perfect for cross breezes front to back! Stunning modern living room is spacious, an impressive theater- like haven around the built in electric fireplace, stone look tiled wall, rich mantle and suspended tv, dimensionally overlooking the beautiful yard, waterfront and pool! Abundant natural light from sunburst window and multiple pocketing sliding glass doors makes its way into a separate dining room PLUS the other Family room.. Decorator style Barn door, two tone pallet shiplap accent wall, floating glass shelves, makes for two large areas perfect for all your entertaining needs.The kitchen is remodeled wonderfully, vanilla shaker style cabinetry, granite countertops, glass tile backsplash, breakfast bar, pantry, new stainless appliances and full eat- in dinette area makes cooking a delight in this open concept floor plan. The master bedroom is spacious and set with an inset with private patio/pool access, big closet, and lovely ensuite bath boasting a spa-like jetted tub and full shower. Guests will have the choice of either of two big bedrooms complete with fans, extra deep closet spaces and share a coastal style bath with the rest of the home..NO CARPET ANYWHERE. SWIM YEAR ROUND, the sparkly pool is oversized and is also HEATED with both a sunning area and covered area plus a SOLAR POOL COVER with roller for added convenience and connected for a simple saltwater conversion.. Experience zen with mature landscaping and sheik curtained accents , the concrete decking is meticulously cared for and ready for you to relax and enjoy immediately.Bring your kayak, your beach chair and your fishing poles...THE CANAL is picturesque and evolving with nature and opportunities right in your own backyard. Inside laundry room, BRAND NEW ROOF, 2019 pool heater upgraded with new electronics in 2024, wood shutters, 2019 pool resurfaced, adds to the value and convenience of this home.Perfectly located retreat in a serene low HOA neighborhood with minimal deed restrictions .It offers easy access to several walking and bike trails, a scenic nature preserve at Rotonda Park, pickleball courts, picnic tables with shelters, tennis courts, and a playground. Plus 5 PUBLIC ROTONDA GOLF COURSES, the best of world-class beaches and fishing, nature parks, the Atlanta Braves Spring Training stadium and Charlotte Sports Park with Tampa Bay Rays Spring Training, simply perfect for families in search of a private endless waterfront view.SCHEDULE YOUR SHOWING TODAY, as this unique paradise pool home with water amenities on a private corner lot won’t last long.
Sold for $354,000
$354,000
1 Sportsman Cir, Rotonda West, FL 33947
3beds
1,879sqft
Single Family Residence
Built in 1991
10,512 Square Feet Lot
$384,900 Zestimate®
$188/sqft
$2,433 Estimated rent
Home value
$384,900
$354,000 - $416,000
$2,433/mo
Zestimate® history
Owner options
List your home for rent
$2,433/mo
Rent Zestimate®
Find your next renter with Zillow Rental Manager. Plus, with online applications, you can quickly screen prospective tenants – for free.
$2,433/mo
Rent Zestimate®
Refinance and save
$2,416/mo
Est. payment
Refinancing to a lower rate could help reduce your monthly payments and save thousands over the life of the loan.
$2,416/mo
Est. payment
Explore your selling options
Work with a Zillow partner agent
Leverage their expertise and Zillow's premium Showcase listings to get your home seen by more buyers.
Get startedList with your own agent
Get your home in front of millions of buyers by listing it on Zillow.
Learn how to do itSell it yourself
Take full control of how buyers see your home on Zillow by listing For Sale by Owner (FSBO).
List your homeWhat's special
Electric fireplaceCanal frontGranite countertopsCoastal style bathOpen concept floor planJetted tubCorner lot
Zillow last checked:
Listing updated:
Listed by:
Nick Demers 941-585-3787,
RE/MAX PALM REALTY 941-889-7654,
Barbara Brooks 941-286-8669,
RE/MAX PALM REALTY
Bought with:
Anthony Haynes, 3306229
PROGRAM REALTY, LLC
Source: Stellar MLS,MLS#: C7510799 Originating MLS: Port Charlotte
Originating MLS: Port Charlotte
Facts & features
Interior
Bedrooms & bathrooms
- Bedrooms: 3
- Bathrooms: 2
- Full bathrooms: 2
Primary bedroom
- Features: Walk-In Closet(s)
- Level: First
- Area: 224 Square Feet
- Dimensions: 16x14
Bedroom 2
- Features: Built-in Closet
- Level: First
- Area: 132 Square Feet
- Dimensions: 12x11
Bedroom 3
- Features: Built-in Closet
- Level: First
- Area: 110 Square Feet
- Dimensions: 11x10
Primary bathroom
- Level: First
- Area: 140 Square Feet
- Dimensions: 14x10
Bathroom 2
- Level: First
- Area: 55 Square Feet
- Dimensions: 11x5
Balcony porch lanai
- Level: First
- Area: 110 Square Feet
- Dimensions: 11x10
Dinette
- Level: First
- Area: 88 Square Feet
- Dimensions: 11x8
Dining room
- Level: First
- Area: 156 Square Feet
- Dimensions: 13x12
Family room
- Level: First
- Area: 234 Square Feet
- Dimensions: 18x13
Kitchen
- Level: First
- Area: 154 Square Feet
- Dimensions: 14x11
Laundry
- Level: First
- Area: 66 Square Feet
- Dimensions: 11x6
Living room
- Features: Walk-In Closet(s)
- Level: First
- Area: 252 Square Feet
- Dimensions: 18x14
Heating
- Central
Cooling
- Central Air
Appliances
- Included: Dishwasher, Disposal, Range, Range Hood, Refrigerator
- Laundry: Inside, Laundry Room
Features
- Cathedral Ceiling(s), Ceiling Fan(s), Eating Space In Kitchen, Living Room/Dining Room Combo, Primary Bedroom Main Floor, Stone Counters
- Flooring: Ceramic Tile, Laminate
- Doors: Sliding Doors
- Has fireplace: Yes
- Fireplace features: Electric
Interior area
- Total structure area: 2,541
- Total interior livable area: 1,879 sqft
Property
Parking
- Total spaces: 2
- Parking features: Garage - Attached
- Attached garage spaces: 2
- Details: Garage Dimensions: 20x19
Features
- Levels: One
- Stories: 1
- Patio & porch: Patio, Screened
- Exterior features: Irrigation System, Private Mailbox
- Has private pool: Yes
- Pool features: Gunite, Heated, In Ground, Screen Enclosure
- Has view: Yes
- View description: Pool, Water, Canal
- Has water view: Yes
- Water view: Water,Canal
- Waterfront features: Canal - Freshwater, Freshwater Canal Access
Lot
- Size: 10,512 Square Feet
- Residential vegetation: Mature Landscaping
Details
- Parcel number: 412013405011
- Zoning: RSF5
- Special conditions: None
Construction
Type & style
- Home type: SingleFamily
- Architectural style: Florida
- Property subtype: Single Family Residence
Materials
- Block, Stucco
- Foundation: Slab
- Roof: Shingle
Condition
- New construction: No
- Year built: 1991
Utilities & green energy
- Sewer: Public Sewer
- Water: Canal/Lake For Irrigation, Public
- Utilities for property: Public
Community & HOA
Community
- Pet fee: $0 monthly
- Subdivision: ROTONDA WEST BROADMOOR
HOA
- Has HOA: Yes
- HOA fee: $16 monthly
- HOA name: Derrick
- HOA phone: 941-697-6788
Location
- Region: Rotonda West
Financial & listing details
- Price per square foot: $188/sqft
- Tax assessed value: $298,596
- Annual tax amount: $3,990
- Date on market: 6/12/2025
- Cumulative days on market: 57 days
- Listing terms: Cash,Conventional,FHA,VA Loan
- Ownership: Fee Simple
- Total actual rent: 0
- Road surface type: Paved
Price history
| Date | Event | Price |
|---|---|---|
| 9/8/2025 | Sold | $354,000-4.1%$188/sqft |
Source:  Stellar MLS #C7510799 Report a problem Stellar MLS #C7510799 Report a problem | ||
| 8/8/2025 | Pending sale | $369,000$196/sqft |
Source: Stellar MLS #C7510799 Report a problem | ||
| 8/4/2025 | Price change | $369,000-5.1%$196/sqft |
Source: Stellar MLS #C7510799 Report a problem | ||
| 6/12/2025 | Listed for sale | $389,000+41.2%$207/sqft |
Source: Stellar MLS #C7510799 Report a problem | ||
| 8/31/2020 | Sold | $275,400-1.6%$147/sqft |
Source: Public Record Report a problem | ||
| 7/23/2020 | Pending sale | $279,900$149/sqft |
Source: PATRIOTIC REAL ESTATE #A4469680 Report a problem | ||
| 6/13/2020 | Listed for sale | $279,900$149/sqft |
Source: EXIT GULF COAST REALTY #C7423372 Report a problem | ||
| 6/11/2020 | Pending sale | $279,900$149/sqft |
Source: EXIT GULF COAST REALTY #C7423372 Report a problem | ||
| 3/5/2020 | Listed for sale | $279,900$149/sqft |
Source: EXIT GULF COAST REALTY #C7423372 Report a problem | ||
| 2/29/2020 | Pending sale | $279,900$149/sqft |
Source: EXIT GULF COAST REALTY #C7423372 Report a problem | ||
| 2/13/2020 | Price change | $279,900-1.8%$149/sqft |
Source: EXIT GULF COAST REALTY #C7423372 Report a problem | ||
| 1/29/2020 | Price change | $284,900-0.9%$152/sqft |
Source: EXIT GULF COAST REALTY #C7423372 Report a problem | ||
| 1/19/2020 | Price change | $287,400-0.9%$153/sqft |
Source: EXIT GULF COAST REALTY #C7423372 Report a problem | ||
| 12/11/2019 | Listed for sale | $289,900+41.1%$154/sqft |
Source: EXIT GULF COAST REALTY #C7423372 Report a problem | ||
| 1/23/2019 | Sold | $205,500-16.8%$109/sqft |
Source: Public Record Report a problem | ||
| 6/18/2018 | Sold | $247,000-1.2%$131/sqft |
Source: Public Record Report a problem | ||
| 4/9/2018 | Price change | $249,999-2%$133/sqft |
Source: PARSLEY-BALDWIN REALTY INC. #D5922994 Report a problem | ||
| 3/25/2018 | Price change | $255,000-5.1%$136/sqft |
Source: PARSLEY-BALDWIN REALTY INC. #D5922994 Report a problem | ||
| 2/11/2018 | Listed for sale | $268,800$143/sqft |
Source: PARSLEY-BALDWIN REALTY INC. #D5922994 Report a problem | ||
Public tax history
| Year | Property taxes | Tax assessment |
|---|---|---|
| 2025 | $5,624 +40.9% | $298,596 +28.7% |
| 2024 | $3,991 +0.5% | $232,055 +3% |
| 2023 | $3,970 +3.2% | $225,296 +3% |
| 2022 | $3,846 +0.4% | $218,734 +3% |
| 2021 | $3,832 +16.1% | $212,363 +10.2% |
| 2020 | $3,300 +9.5% | $192,625 +2.3% |
| 2019 | $3,013 +52.4% | $188,294 +40.8% |
| 2018 | $1,978 | $133,694 +2.1% |
| 2017 | $1,978 +32.2% | $130,944 +2.1% |
| 2016 | $1,496 -1% | $128,251 +0.7% |
| 2015 | $1,511 +0.5% | $127,359 +0.8% |
| 2014 | $1,504 +0.6% | $126,348 +3.2% |
| 2013 | $1,495 +4.4% | $122,400 -9.6% |
| 2012 | $1,432 -12.7% | $135,465 |
| 2011 | $1,640 -5.9% | $135,465 -2.7% |
| 2010 | $1,742 +11.3% | $139,267 +2.7% |
| 2009 | $1,566 | $135,606 +5.7% |
| 2007 | -- | $128,317 |
| 2006 | -- | $128,317 +6.1% |
| 2005 | -- | $120,951 +1.9% |
| 2004 | -- | $118,696 |
| 2003 | -- | $118,696 +2.4% |
| 2002 | $1,771 +2% | $115,914 +1.6% |
| 2001 | $1,737 +3.2% | $114,089 +3% |
| 2000 | $1,683 | $110,766 |
Find assessor info on the county website
Neighborhood: 33947
Nearby homes
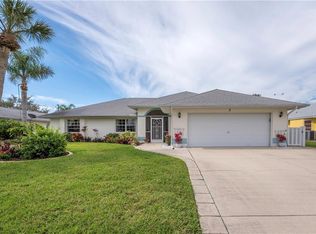
- $358,0003 bd2 ba1.6k sqft3 Sportsman Cir, Rotonda West, FL 33947Off Market
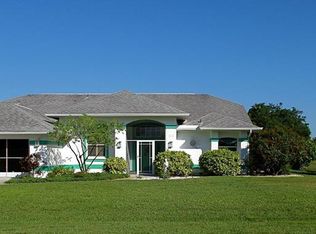
- $365,0003 bd2 ba2.1k sqft5 Sportsman Cir, Rotonda West, FL 33947Off Market

- $371,6003 bd2 ba2k sqft213 Sportsman Rd, Rotonda West, FL 33947Off Market
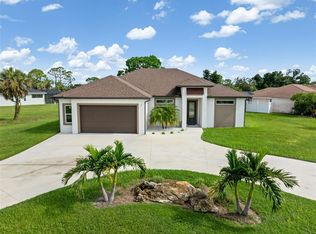
- $535,0003 bd2 ba1.9k sqft2 Sportsman Cir, Rotonda West, FL 33947Sold
- $56,000-- bd-- ba-- sqft4 Sportsman Cir, Rotonda West, FL 33947Off Market
- $488,0003 bd2 ba2.2k sqft215 Sportsman Rd, Rotonda West, FL 33947Off Market
- $47,000-- bd-- ba-- sqft41 Sportsman Cir, Rotonda West, FL 33947Off Market
- $33,00010,001 Square Feet39 Sportsman Cir, Rotonda West, FL 33947Sold
Nearby schools
GreatSchools rating
- 8/10Vineland Elementary SchoolGrades: PK-5Distance: 1.5 mi
- 7/10L. A. Ainger Middle SchoolGrades: 6-8Distance: 1.7 mi
- 5/10Lemon Bay High SchoolGrades: 9-12Distance: 4.5 mi
Schools provided by the listing agent
- Elementary: Vineland Elementary
- Middle: L.A. Ainger Middle
- High: Lemon Bay High
Source: Stellar MLS. This data may not be complete. We recommend contacting the local school district to confirm school assignments for this home.


Get pre-qualified for a loan
At Zillow Home Loans, we can pre-qualify you in as little as 5 minutes with no impact to your credit score.An equal housing lender. NMLS #10287.
Sell for more on Zillow
Get a Zillow Showcase℠ listing at no additional cost and you could sell for .
$384,900
2% more
+$7,698
With Zillow Showcase(estimated)
$392,598
- Florida
- Charlotte County
- Rotonda West
- 33947
- 1 Sportsman Cir
Nearby cities
Nearby zip codes
Other Rotonda West Topics
