Charming 3-bedroom, 1-bath Colonial offering the perfect blend of timeless character and modern updates. Step inside to a sun-drenched main level featuring a spacious living room with a cozy wood-burning stove that flows seamlessly into the open dining room and inviting parlor—ideal for entertaining. The eat-in kitchen features stainless steel appliances and a convenient laundry nook with washer and dryer. Beautiful hardwood floors extend throughout most of the home, adding warmth and charm. Upstairs, you'll find 3 generously sized bedrooms, including a king-sized primary bedroom and a secondary bedroom with direct access to a bright sunroom. Enjoy your morning coffee on the welcoming farmer's porch or unwind on the rear deck overlooking the level, fenced backyard, offering plenty of space for outdoor gatherings, children, or pets. Original architectural details, including elegant columns, detailed moldings, and classic doorknobs, preserve the home's historic charm. Recent improvements include a roof (approximately 5 years old), new wood fence (2025), rear patio (2025), finished room in basement office, and water heater (2025), providing peace of mind for years to come. Conveniently located near public transportation, shopping, parks, restaurants, and other everyday amenities, this move-in-ready home offers the perfect balance of character, comfort, and convenience.
Sold for $630,000
$630,000
1 Sprague St, Billerica, MA 01821
3beds
1,744sqft
Single Family Residence
Built in 1916
5,599 Square Feet Lot
$614,000 Zestimate®
$361/sqft
$3,489 Estimated rent
Home value
$614,000
$583,000 - $645,000
$3,489/mo
Zestimate® history
Owner options
List your home for rent
$3,489/mo
Rent Zestimate®
Find your next renter with Zillow Rental Manager. Plus, with online applications, you can quickly screen prospective tenants – for free.
$3,489/mo
Rent Zestimate®
Refinance and save
$4,223/mo
Est. payment
Refinancing to a lower rate could help reduce your monthly payments and save thousands over the life of the loan.
$4,223/mo
Est. payment
Explore your selling options
Work with a Zillow partner agent
Leverage their expertise and Zillow's premium Showcase listings to get your home seen by more buyers.
Get startedList with your own agent
Get your home in front of millions of buyers by listing it on Zillow.
Learn how to do itSell it yourself
Take full control of how buyers see your home on Zillow by listing For Sale by Owner (FSBO).
List your homeWhat's special
Cozy wood-burning stoveOpen dining roomEat-in kitchenSun-drenched main levelKing-sized primary bedroomStainless steel appliances
Zillow last checked:
Listing updated:
Listed by:
Julian Addy 646-306-9848,
William Raveis R.E. & Home Services 617-322-3933
Bought with:
Kristin Weekley
Leading Edge Real Estate
Source: MLS PIN,MLS#: 73553746
Facts & features
Interior
Bedrooms & bathrooms
- Bedrooms: 3
- Bathrooms: 1
- Full bathrooms: 1
Primary bedroom
- Features: Closet, Flooring - Hardwood
- Level: Second
- Area: 255.6
- Dimensions: 19.92 x 12.83
Bedroom 2
- Features: Closet, Flooring - Hardwood
- Level: Second
- Area: 125.56
- Dimensions: 10.25 x 12.25
Bedroom 3
- Features: Closet, Flooring - Hardwood
- Level: Second
- Area: 127.32
- Dimensions: 14.83 x 8.58
Bathroom 1
- Features: Bathroom - Full, Bathroom - Tiled With Tub, Closet
- Level: Second
- Area: 86.13
- Dimensions: 6.58 x 13.08
Dining room
- Features: Flooring - Hardwood
- Level: First
- Area: 191.6
- Dimensions: 14.83 x 12.92
Kitchen
- Features: Flooring - Hardwood, Dining Area
- Level: First
- Area: 163.58
- Dimensions: 13 x 12.58
Living room
- Features: Wood / Coal / Pellet Stove, Flooring - Hardwood
- Level: First
- Area: 210.45
- Dimensions: 17.42 x 12.08
Office
- Features: Flooring - Laminate
- Level: Basement
- Area: 176.81
- Dimensions: 15.83 x 11.17
Heating
- Hot Water
Cooling
- None
Appliances
- Included: Gas Water Heater, Water Heater, Range, Microwave, Refrigerator, Washer, Dryer
- Laundry: Flooring - Laminate, First Floor
Features
- Entrance Foyer, Sitting Room, Sun Room, Home Office
- Flooring: Vinyl, Laminate, Hardwood, Flooring - Hardwood
- Doors: Insulated Doors, Storm Door(s)
- Windows: Insulated Windows
- Basement: Full,Interior Entry,Sump Pump,Concrete,Unfinished
- Number of fireplaces: 1
- Fireplace features: Living Room
Interior area
- Total structure area: 1,744
- Total interior livable area: 1,744 sqft
- Finished area above ground: 1,744
Property
Parking
- Total spaces: 3
- Parking features: Detached, Paved Drive, Paved
- Garage spaces: 1
- Uncovered spaces: 2
Features
- Patio & porch: Porch, Deck
- Exterior features: Balcony / Deck, Porch, Deck, Rain Gutters
Lot
- Size: 5,599 Square Feet
- Features: Corner Lot, Level
Details
- Parcel number: 366270
- Zoning: 1
Construction
Type & style
- Home type: SingleFamily
- Architectural style: Colonial
- Property subtype: Single Family Residence
Materials
- Frame
- Foundation: Stone
- Roof: Shingle
Condition
- Year built: 1916
Utilities & green energy
- Electric: Circuit Breakers, 100 Amp Service
- Sewer: Public Sewer
- Water: Public
Community & HOA
Community
- Features: Public Transportation, Shopping, Park, Walk/Jog Trails, Medical Facility, Laundromat, Bike Path, Conservation Area, Highway Access, House of Worship, Public School
HOA
- Has HOA: No
Location
- Region: Billerica
Financial & listing details
- Price per square foot: $361/sqft
- Tax assessed value: $553,600
- Annual tax amount: $6,195
- Date on market: 9/22/2026
Price history
| Date | Event | Price |
|---|---|---|
| 8/28/2026 | Sold | $630,000+5.2%$361/sqft |
Source: MLS PIN #73553746 Report a problem | ||
| 7/29/2026 | Pending sale | $599,000$343/sqft |
Source: MLS PIN #73553746 Report a problem | ||
| 7/22/2026 | Listed for sale | $599,000+15.2%$343/sqft |
Source: MLS PIN #73553746 Report a problem | ||
| 6/3/2022 | Listing removed | -- |
Source: MLS PIN #72879146 Report a problem | ||
| 12/20/2021 | Sold | $520,000+15.6%$298/sqft |
Source: MLS PIN #72918548 Report a problem | ||
| 11/10/2021 | Listed for sale | $449,900+4.7%$258/sqft |
Source: MLS PIN #72918548 Report a problem | ||
| 8/29/2021 | Listing removed | $429,900$247/sqft |
Source: MLS PIN #72879146 Report a problem | ||
| 8/19/2021 | Price change | $429,900-4.5%$247/sqft |
Source: MLS PIN #72879146 Report a problem | ||
| 8/10/2021 | Listed for sale | $450,000+15.4%$258/sqft |
Source: MLS PIN #72879146 Report a problem | ||
| 8/2/2021 | Sold | $390,000+95.1%$224/sqft |
Source: Public Record Report a problem | ||
| 4/11/2013 | Listing removed | $199,900$115/sqft |
Source: Homeowners Assistance Program #71477185 Report a problem | ||
| 3/28/2013 | Price change | $199,900-20%$115/sqft |
Source: Homeowners Assistance Program #71477185 Report a problem | ||
| 1/30/2013 | Listed for sale | $249,900-13.8%$143/sqft |
Source: Homeowners Assistance Program #71477185 Report a problem | ||
| 4/9/2011 | Listing removed | $289,900$166/sqft |
Source: Visual Tour #70980502 Report a problem | ||
| 12/21/2010 | Listed for sale | $289,900$166/sqft |
Source: Visual Tour #70980502 Report a problem | ||
| 9/30/2010 | Listing removed | $289,900$166/sqft |
Source: Carol Woods #70980502 Report a problem | ||
| 3/26/2010 | Price change | $289,900-3.3%$166/sqft |
Source: Carol Woods #70980502 Report a problem | ||
| 10/10/2009 | Price change | $299,900-3.2%$172/sqft |
Source: Carol Woods #70980502 Report a problem | ||
| 9/27/2009 | Listed for sale | $309,900+113.7%$178/sqft |
Source: Carol Woods #70980502 Report a problem | ||
| 4/1/1999 | Sold | $145,000+1.8%$83/sqft |
Source: Public Record Report a problem | ||
| 2/27/1998 | Sold | $142,500$82/sqft |
Source: Public Record Report a problem | ||
Public tax history
| Year | Property taxes | Tax assessment |
|---|---|---|
| 2025 | $5,970 +2.3% | $525,100 +1.6% |
| 2024 | $5,836 -1.4% | $516,900 +3.7% |
| 2023 | $5,918 +29.8% | $498,600 +38.3% |
| 2022 | $4,558 +5.7% | $360,600 +8.7% |
| 2021 | $4,311 +2.1% | $331,600 +2% |
| 2020 | $4,222 +3.7% | $325,000 +7.6% |
| 2019 | $4,072 +3.1% | $302,100 +8.6% |
| 2018 | $3,949 +3.6% | $278,300 +2.9% |
| 2017 | $3,810 +5% | $270,400 +5.3% |
| 2016 | $3,630 +5.6% | $256,700 +4.8% |
| 2015 | $3,438 -0.6% | $244,900 +1.2% |
| 2014 | $3,458 +3.6% | $242,000 +3.8% |
| 2013 | $3,337 -5.7% | $233,200 -8.3% |
| 2012 | $3,540 +2.7% | $254,300 -0.6% |
| 2011 | $3,446 +4.3% | $255,800 -3% |
| 2010 | $3,305 +1.3% | $263,800 -6.6% |
| 2009 | $3,261 +4.6% | $282,300 -0.2% |
| 2008 | $3,119 +2.1% | $283,000 |
| 2007 | $3,056 +1.8% | $283,000 |
| 2006 | $3,003 +6% | $283,000 +9.9% |
| 2005 | $2,834 +8.7% | $257,600 +7.9% |
| 2004 | $2,607 +9.1% | $238,700 +10.5% |
| 2003 | $2,389 +14% | $216,000 +28.1% |
| 2002 | $2,096 +3.9% | $168,600 +26.3% |
| 1999 | $2,017 +18.7% | $133,500 +18.9% |
| 1995 | $1,699 | $112,300 |
Find assessor info on the county website
Neighborhood: 01821
Nearby homes
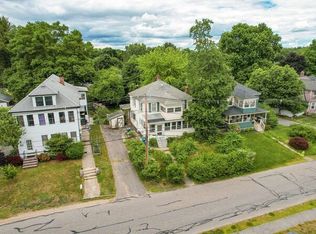
- $400,0003 bd1 ba1.7k sqft3 Sprague St, Billerica, MA 01821Sold
- $567,2003 bd1 ba1.6k sqft21 Treble Cove Rd, North Billerica, MA 01862Off Market
- $669,3004 bd2 ba2.7k sqft57 Sprague St, North Billerica, MA 01862Off Market
- $654,4004 bd2 ba2.7k sqft9-11 Sprague St, Billerica, MA 01821Off Market
- $620,5003 bd2 ba1.6k sqft19 Treble Cove Rd, Billerica, MA 01821Off Market
- $538,5004 bd1 ba1.5k sqft7 Toma Rd, Billerica, MA 01821Off Market
- $806,0004 bd2 ba2.5k sqft8 Toma Rd, Billerica, MA 01821Sold
- $802,5006 bd2 ba2.8k sqft15-17 Treble Cove Rd, Billerica, MA 01862Off Market
Nearby schools
GreatSchools rating
- 6/10Hajjar Elementary SchoolGrades: K-4Distance: 0.5 mi
- 7/10Marshall Middle SchoolGrades: 5-7Distance: 1.4 mi
- 5/10Billerica Memorial High SchoolGrades: PK,8-12Distance: 1.8 mi
Get a cash offer in 3 minutes
Find out how much your home could sell for in as little as 3 minutes with a no-obligation cash offer.
Estimated market value
$614,000
Get a cash offer in 3 minutes
Find out how much your home could sell for in as little as 3 minutes with a no-obligation cash offer.
Estimated market value
$614,000
- Massachusetts
- Middlesex County
- Billerica
- 01821
- 1 Sprague St
