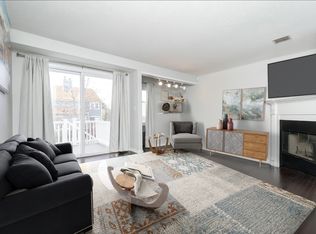
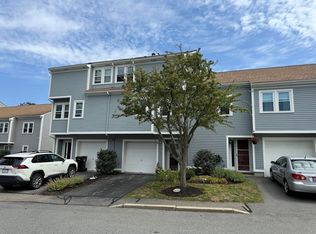
Spacious 2-bedroom, 1.5-bath townhouse located in the highly desirable Pickman Park community. This move-in-ready home welcomes you with a ceramic tile entryway and direct access to a private garage. The main level features a generous living room with a fireplace and sliding glass doors that open to a private deck, ideal for seamless indoor-outdoor living. The oversized eat-in kitchen offers abundant cabinet and counter space, a breakfast bar, dedicated dining area, convenient half bath, and in-unit laundry. Upstairs, you’ll find two well-proportioned bedrooms with vaulted ceilings and ample closet space, along with a full bath enhanced by a skylight. Additional highlights include a newer hot water tank (3 years old) and a freshly painted deck, perfect for relaxing or entertaining. Residents of Pickman Park enjoy beautifully maintained grounds, pool, tennis courts, a clubhouse, and guest parking. Ideally situated near shopping, dining, downtown amenities, and Salem State University.
Sold for $503,000
$503,000
1 Spruance Way #D, Salem, MA 01970
2beds
1,682sqft
Condominium, Townhouse
Built in 1980
-- sqft lot
$502,900 Zestimate®
$299/sqft
$3,372 Estimated rent
Home value
$502,900
$468,000 - $543,000
$3,372/mo
Zestimate® history
Owner options
List your home for rent
$3,372/mo
Rent Zestimate®
Find your next renter with Zillow Rental Manager. Plus, with online applications, you can quickly screen prospective tenants – for free.
$3,372/mo
Rent Zestimate®
Refinance and save
$3,748/mo
Est. payment
Refinancing to a lower rate could help reduce your monthly payments and save thousands over the life of the loan.
$3,748/mo
Est. payment
Explore your selling options
Work with a Zillow partner agent
Leverage their expertise and Zillow's premium Showcase listings to get your home seen by more buyers.
Get startedList with your own agent
Get your home in front of millions of buyers by listing it on Zillow.
Learn how to do itSell it yourself
Take full control of how buyers see your home on Zillow by listing For Sale by Owner (FSBO).
List your homeWhat's special
In-unit laundryTennis courtsOversized eat-in kitchenBreakfast barDedicated dining areaBeautifully maintained groundsAmple closet space
Zillow last checked:
Listing updated:
Listed by:
Marie Ransom 617-913-3747,
Coldwell Banker Realty - Lynnfield 781-334-5700
Bought with:
Jeremy McElwain
Coldwell Banker Realty - Manchester
Source: MLS PIN,MLS#: 73509434
Facts & features
Interior
Bedrooms & bathrooms
- Bedrooms: 2
- Bathrooms: 2
- Full bathrooms: 1
- 1/2 bathrooms: 1
Primary bedroom
- Features: Closet, Flooring - Wood
- Level: Third
Bedroom 2
- Features: Closet, Flooring - Wood
- Level: Third
Primary bathroom
- Features: Yes
Bathroom 1
- Features: Bathroom - With Tub & Shower, Skylight, Flooring - Stone/Ceramic Tile
- Level: Third
Bathroom 2
- Features: Bathroom - Half, Flooring - Stone/Ceramic Tile, Dryer Hookup - Electric, Washer Hookup
- Level: Second
Dining room
- Features: Flooring - Wood
- Level: Second
Kitchen
- Features: Flooring - Wood, Countertops - Stone/Granite/Solid, Kitchen Island
- Level: Second
Living room
- Features: Flooring - Wood, Balcony / Deck, Exterior Access, Slider
- Level: First
Heating
- Central, Forced Air, Electric
Cooling
- Central Air
Appliances
- Included: Range, Dishwasher, Disposal, Microwave, Refrigerator, Washer, Dryer, Range Hood
- Laundry: Electric Dryer Hookup, Washer Hookup, Second Floor, In Unit
Features
- Central Vacuum
- Flooring: Wood
- Windows: Insulated Windows
- Has basement: No
- Number of fireplaces: 1
- Fireplace features: Living Room
- Common walls with other units/homes: End Unit,Corner
Interior area
- Total structure area: 1,682
- Total interior livable area: 1,682 sqft
- Finished area above ground: 1,682
Property
Parking
- Total spaces: 3
- Parking features: Attached, Under, Garage Door Opener, Deeded, Off Street, Paved, Exclusive Parking
- Attached garage spaces: 1
- Uncovered spaces: 2
Features
- Patio & porch: Deck - Wood
- Exterior features: Deck - Wood
- Pool features: Association, In Ground
Details
- Parcel number: 2130418
- Zoning: 999
Construction
Type & style
- Home type: Townhouse
- Property subtype: Condominium, Townhouse
Materials
- Frame
- Roof: Shingle
Condition
- Year built: 1980
Utilities & green energy
- Electric: Circuit Breakers
- Sewer: Public Sewer
- Water: Public
- Utilities for property: for Electric Range, for Electric Oven, for Electric Dryer, Washer Hookup
Community & HOA
Community
- Features: Public Transportation, Shopping, Pool, Tennis Court(s), Park, Walk/Jog Trails, Golf, Medical Facility, Laundromat, House of Worship, Marina, Private School, Public School, T-Station, University
HOA
- Amenities included: Pool, Tennis Court(s), Recreation Facilities, Clubhouse
- Services included: Water, Sewer, Insurance, Maintenance Structure, Road Maintenance, Maintenance Grounds, Snow Removal, Trash, Reserve Funds
- HOA fee: $479 monthly
Location
- Region: Salem
Financial & listing details
- Price per square foot: $299/sqft
- Tax assessed value: $420,400
- Annual tax amount: $4,767
- Date on market: 5/22/2026
- Listing terms: Contract
Price history
| Date | Event | Price |
|---|---|---|
| 6/11/2026 | Sold | $503,000+8.2%$299/sqft |
Source: MLS PIN #73509434 Report a problem | ||
| 6/2/2026 | Pending sale | $465,000$276/sqft |
Source: MLS PIN #73509434 Report a problem | ||
| 5/6/2026 | Contingent | $465,000$276/sqft |
Source: MLS PIN #73509434 Report a problem | ||
| 4/29/2026 | Listed for sale | $465,000+50.5%$276/sqft |
Source: MLS PIN #73509434 Report a problem | ||
| 7/16/2019 | Sold | $309,000+28.7%$184/sqft |
Source: Public Record Report a problem | ||
| 9/16/2008 | Sold | $240,000-12.7%$143/sqft |
Source: Public Record Report a problem | ||
| 3/11/2008 | Listing removed | $274,900$163/sqft |
Source: MLS Property Information Network #70630297 Report a problem | ||
| 1/26/2008 | Listed for sale | $274,900+139%$163/sqft |
Source: MLS Property Information Network #70630297 Report a problem | ||
| 5/15/1997 | Sold | $115,000-18.1%$68/sqft |
Source: Public Record Report a problem | ||
| 9/30/1987 | Sold | $140,500$84/sqft |
Source: Public Record Report a problem | ||
Public tax history
| Year | Property taxes | Tax assessment |
|---|---|---|
| 2025 | $4,767 +4.1% | $420,400 +6.7% |
| 2024 | $4,578 +6.1% | $394,000 +14.2% |
| 2023 | $4,316 | $345,000 |
| 2022 | $4,316 +7.2% | $345,000 +18.3% |
| 2021 | $4,025 -3.2% | $291,700 +1.4% |
| 2020 | $4,157 +4.6% | $287,700 +9.4% |
| 2019 | $3,973 +5.5% | $263,100 +7.5% |
| 2018 | $3,765 +4.7% | $244,800 +8% |
| 2017 | $3,595 +2% | $226,700 +0.8% |
| 2016 | $3,526 +1.4% | $225,000 +6.2% |
| 2015 | $3,476 +0.3% | $211,800 +2.2% |
| 2014 | $3,466 +0.1% | $207,200 -6.5% |
| 2012 | $3,462 +1.7% | $221,500 -2.1% |
| 2011 | $3,404 +1.1% | $226,200 -5.9% |
| 2010 | $3,368 +3.1% | $240,400 -4.9% |
| 2009 | $3,267 +1% | $252,900 -8.8% |
| 2008 | $3,236 +4.4% | $277,300 -3.6% |
| 2007 | $3,099 | $287,700 |
Find assessor info on the county website
Neighborhood: 01970
Nearby homes
- $497,0002 bd2 ba1.7k sqft1 Spruance Way #C, Salem, MA 01970Sold
- $435,0333 bd2 ba1.6k sqft1-1B Spruance Way #35B, Salem, MA 01970Sold

- $496,5002 bd1 ba1.7k sqft1D Spruance Way #D, Salem, MA 01970Off Market
- $485,0002 bd2 ba1.6k sqft2-2B Spruance Way #36B, Salem, MA 01970Sold
- $450,0002 bd2 ba1.6k sqft3 Spruance Way #3B, Salem, MA 01970Sold
- $459,9002 bd2 ba1.6k sqft2 Fletcher Way #34D, Salem, MA 01970Sold
- $460,0002 bd2 ba1.6k sqft4 Fletcher Way #31D, Salem, MA 01970Sold
- $526,5002 bd2 ba1.5k sqft4a Fletcher Way #4A, Salem, MA 01970Off Market
Nearby schools
GreatSchools rating
- 3/10Horace Mann Laboratory SchoolGrades: PK-5Distance: 0.7 mi
- 6/10Collins Middle SchoolGrades: 6-8Distance: 1.1 mi
- 4/10Salem High SchoolGrades: 9-12Distance: 0.7 mi
Schools provided by the listing agent
- Elementary: Horace Mann Laboratory School
- Middle: Collins Middle School
- High: Salem High School
Source: MLS PIN. This data may not be complete. We recommend contacting the local school district to confirm school assignments for this home.
Get a cash offer in 3 minutes
Find out how much your home could sell for in as little as 3 minutes with a no-obligation cash offer.
Estimated market value
$502,900
Get a cash offer in 3 minutes
Find out how much your home could sell for in as little as 3 minutes with a no-obligation cash offer.
Estimated market value
$502,900
- Massachusetts
- Essex County
- Salem
- 01970
- 1 Spruance Way Unit D
