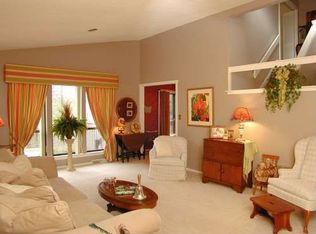
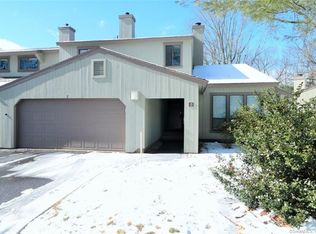
Welcome to this stunning end unit townhome with a 2 car attached garage located in Farmington Woods. This home has an open floor plan, a lot of natural light which gives it a bright and airy feel and is in pristine condition. Nicely updated throughout with beautiful hardwood flooring on the main level. Kitchen includes granite countertops, white cabinetry, stainless steel appliances and a nice sized dining area. Two sliders lead outside to a generous deck with ample room to entertain and a retractable awning for your outdoor enjoyment. A large family room with a vaulted ceiling flows nicely into the formal living room complete with a gas fireplace. The laundry room and a half bath complete the main floor. The upper level hosts the large primary bedroom with 2 closets and a beautifully updated primary bath. Two additional bedrooms and another updated full bath complete this level. Truly a must see and a turn key home. Recent updates include complete kitchen renovation including appliances, hardwood floors main level, engineered hardwood upper level bedroom, new windows and trim, gas fireplace, completely renovated baths, new furnace panel and thermostats, new Sunsetter motorized deck awnings with wind sensors, and much more. Onsite amenities include an 18 hole golf course, 4 pools, tennis and basketball courts, restaurant, clubhouse and gated security. Close to dining, shopping, walking/biking trails, Farmington River and major interstates. Schedule a tour today! HOA fee of $562.00/monthly includes basic cable and internet and $35.00 monthly dining credit. Quarterly District Tax $692.50. Annual Town of Avon property taxes $5918.00. Sellers are requesting Best and Final Offers by Tuesday April 30 at 10am.
Sold for $460,000
$460,000
1 Sprucewood Lane #1, Avon, CT 06001
3beds
1,911sqft
Condominium, Townhouse
Built in 1977
-- sqft lot
$492,600 Zestimate®
$241/sqft
$3,137 Estimated rent
Home value
$492,600
$468,000 - $522,000
$3,137/mo
Zestimate® history
Owner options
List your home for rent
$3,137/mo
Rent Zestimate®
Find your next renter with Zillow Rental Manager. Plus, with online applications, you can quickly screen prospective tenants – for free.
$3,137/mo
Rent Zestimate®
Refinance and save
$3,927/mo
Est. payment
Refinancing to a lower rate could help reduce your monthly payments and save thousands over the life of the loan.
$3,927/mo
Est. payment
Explore your selling options
Work with a Zillow partner agent
Leverage their expertise and Zillow's premium Showcase listings to get your home seen by more buyers.
Get startedList with your own agent
Get your home in front of millions of buyers by listing it on Zillow.
Learn how to do itSell it yourself
Take full control of how buyers see your home on Zillow by listing For Sale by Owner (FSBO).
List your homeWhat's special
Gas fireplaceGenerous deckBasketball courtsComplete kitchen renovationBasic cableLarge family roomVaulted ceiling
Zillow last checked:
Listing updated:
Listed by:
Rania Menoutis 860-212-7849,
Carol Cole Real Estate, LLC 860-212-0687
Bought with:
Rania Menoutis, RES.0809797
Carol Cole Real Estate, LLC
Source: Smart MLS,MLS#: 24012490
Facts & features
Interior
Bedrooms & bathrooms
- Bedrooms: 3
- Bathrooms: 3
- Full bathrooms: 2
- 1/2 bathrooms: 1
Primary bedroom
- Features: Ceiling Fan(s), Walk-In Closet(s), Wall/Wall Carpet
- Level: Upper
- Area: 309.6 Square Feet
- Dimensions: 17.2 x 18
Bedroom
- Features: Ceiling Fan(s), Wall/Wall Carpet
- Level: Upper
- Area: 273.9 Square Feet
- Dimensions: 16.5 x 16.6
Bedroom
- Features: Ceiling Fan(s), Engineered Wood Floor
- Level: Upper
- Area: 172.9 Square Feet
- Dimensions: 13.3 x 13
Primary bathroom
- Features: Full Bath, Stall Shower, Tile Floor
- Level: Upper
Family room
- Features: Vaulted Ceiling(s), Hardwood Floor
- Level: Main
- Area: 399.35 Square Feet
- Dimensions: 16.3 x 24.5
Kitchen
- Features: Remodeled, Breakfast Bar, Granite Counters, Dining Area, Sliders, Hardwood Floor
- Level: Main
- Area: 404.68 Square Feet
- Dimensions: 13.4 x 30.2
Living room
- Features: Gas Log Fireplace, Hardwood Floor
- Level: Main
- Area: 228.8 Square Feet
- Dimensions: 14.3 x 16
Heating
- Forced Air, Natural Gas
Cooling
- Central Air
Appliances
- Included: Electric Range, Microwave, Refrigerator, Dishwasher, Disposal, Washer, Dryer, Wine Cooler, Gas Water Heater, Water Heater
- Laundry: Main Level
Features
- Entrance Foyer
- Basement: Crawl Space
- Attic: Access Via Hatch
- Number of fireplaces: 1
- Common walls with other units/homes: End Unit
Interior area
- Total structure area: 1,911
- Total interior livable area: 1,911 sqft
- Finished area above ground: 1,911
Property
Parking
- Total spaces: 2
- Parking features: Attached
- Attached garage spaces: 2
Features
- Stories: 2
- Has private pool: Yes
- Pool features: In Ground
Details
- Parcel number: 440863
- Zoning: R40
Construction
Type & style
- Home type: Condo
- Architectural style: Townhouse
- Property subtype: Condominium, Townhouse
- Attached to another structure: Yes
Materials
- Shingle Siding
Condition
- New construction: No
- Year built: 1977
Utilities & green energy
- Sewer: Public Sewer
- Water: Public
Community & HOA
Community
- Features: Gated, Golf, Health Club, Medical Facilities, Playground, Private School(s), Shopping/Mall, Stables/Riding, Tennis Court(s)
HOA
- Has HOA: Yes
- Amenities included: Basketball Court, Clubhouse, Golf Course, Guest Parking, Paddle Tennis, Pool, Security, Tennis Court(s), Management
- Services included: Maintenance Grounds, Trash, Snow Removal, Pest Control, Road Maintenance
- HOA fee: $562 monthly
Location
- Region: Avon
Financial & listing details
- Price per square foot: $241/sqft
- Tax assessed value: $167,220
- Annual tax amount: $5,918
- Date on market: 6/29/2024
Price history
| Date | Event | Price |
|---|---|---|
| 6/28/2024 | Sold | $460,000+8.2%$241/sqft |
Source:  Smart MLS #24012490 Report a problem Smart MLS #24012490 Report a problem | ||
| 5/1/2024 | Pending sale | $425,000$222/sqft |
Source: Smart MLS #24012490 Report a problem | ||
| 4/25/2024 | Listed for sale | $425,000+70%$222/sqft |
Source: Smart MLS #24012490 Report a problem | ||
| 8/7/2017 | Sold | $250,000-2%$131/sqft |
Source: Smart MLS #G10207875 Report a problem | ||
| 6/11/2017 | Pending sale | $254,999$133/sqft |
Source: Coldwell Banker Residential Brokerage - Avon Office #G10207875 Report a problem | ||
| 4/30/2017 | Price change | $254,999-3.7%$133/sqft |
Source: Coldwell Banker Residential Brokerage - Avon Office #G10207875 Report a problem | ||
| 3/31/2017 | Listed for sale | $264,900-5.4%$139/sqft |
Source: Coldwell Banker Residential Brokerage - Avon Office #G10207875 Report a problem | ||
| 12/24/2016 | Listing removed | $279,900$146/sqft |
Source: Coldwell Banker Residential Brokerage - Avon Office #G10155940 Report a problem | ||
| 9/9/2016 | Price change | $279,900-1.8%$146/sqft |
Source: Coldwell Banker Residential Brokerage - Avon Office #G10155940 Report a problem | ||
| 7/28/2016 | Listed for sale | $284,900$149/sqft |
Source: Coldwell Banker Residential Brokerage - Avon Office #G10155940 Report a problem | ||
Public tax history
Tax history is unavailable.
Find assessor info on the county website
Neighborhood: 06001
Nearby homes
- $460,0003 bd2 ba2k sqft1 Sprucewood Ln, Avon, CT 06001Sold
- $478,5003 bd3 ba2k sqft2 Sprucewood Ln, Avon, CT 06001Off Market
- $393,1003 bd2 ba2k sqft2 Sprucewood Ln #0, Avon, CT 06001Off Market
- $386,3003 bd3 ba1.6k sqft3 Sprucewood Ln, Avon, CT 06001Off Market
- $509,1003 bd2 ba2k sqft9 Sprucewood Ln, Avon, CT 06001Off Market
- $410,0003 bd2 ba1.9k sqft10 Sprucewood Ln, Avon, CT 06001Off Market
- $487,1003 bd2 ba2k sqft8 Sprucewood Ln, Avon, CT 06001Off Market
- $494,5003 bd3 ba2.7k sqft8 Sprucewood Ln #8, Avon, CT 06001Off Market
Nearby schools
GreatSchools rating
- 9/10Thompson Brook SchoolGrades: 5-6Distance: 1.5 mi
- 9/10Avon Middle SchoolGrades: 7-8Distance: 1.8 mi
- 10/10Avon High SchoolGrades: 9-12Distance: 1.4 mi


Get pre-qualified for a loan
At Zillow Home Loans, we can pre-qualify you in as little as 5 minutes with no impact to your credit score.An equal housing lender. NMLS #10287.
Sell for more on Zillow
Get a Zillow Showcase℠ listing at no additional cost and you could sell for .
$492,600
2% more
+$9,852
With Zillow Showcase(estimated)
$502,452
- Connecticut
- Hartford County
- Avon
- 06001
- 1 Sprucewood Lane Unit 1
Nearby cities
Nearby zip codes
Other Avon Topics
