Skip main navigation
Off market
  • $1,359,300

    1 Spyglass Ct, Trophy Club, TX 76262

    4beds
    4,570sqft
    SingleFamily
    Built in 2005
    0.38 Acres Lot
    $1,359,300 Zestimate®
    $297/sqft
    $6,754 Estimated rent

    Home value

    $1,359,300

    $1.25M - $1.48M

    $6,754/mo

    Zestimate® history
    Loading
    Loading...

    Owner options

    List your home for rent

    $6,754/mo

    Rent Zestimate®

    Find your next renter with Zillow Rental Manager. Plus, with online applications, you can quickly screen prospective tenants – for free.

    Learn more

    $6,754/mo

    Rent Zestimate®

    Refinance and save

    $9,287/mo

    Est. payment

    Refinancing to a lower rate could help reduce your monthly payments and save thousands over the life of the loan.

    See today's rates

    $9,287/mo

    Est. payment

    Explore your selling options

    Work with a Zillow partner agent

    Leverage their expertise and Zillow's premium Showcase listings to get your home seen by more buyers.

    Get started

    List with your own agent

    Get your home in front of millions of buyers by listing it on Zillow.

    Learn how to do it

    Sell it yourself

    Take full control of how buyers see your home on Zillow by listing For Sale by Owner (FSBO).

    List your home

    What's special

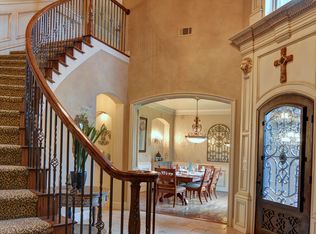
    LOCATED IN PRESTIGIOUS GUARD GATED HOGANS GLEN OF TROPHY CLUB, this gorgeous custom estate was designed where every room has a view. Built by David Baxter, you will find great curb appeal*courtyard entry with fountain*high quality finishes*double pane wood windows*extensive millwork and crown molding*hardwood floors*gourmet kitchen*granite*SubZero fridge, Viking appl w range, vent, 2 dishwashers, microwave + Miele capp-espresso maker*master & 2nd master down*2 beds up*all en suite baths*handsome study*exercise room*game room up*stunning backyard w flagstone deck*covered patios*gas fireplace*pool*spa*water feature*yard behind pool. Take your private golf cart to Trophy Club Country Club which is open to members.

    This property is off market, which means it's not currently listed for sale or rent on Zillow. This may be different from what's available on other websites or public sources.
    Facts & features

    Interior

    Bedrooms & bathrooms
    • Bedrooms: 4
    • Bathrooms: 5
    • Full bathrooms: 4
    • 1/2 bathrooms: 1
    Heating
    • Forced air, Gas
    Cooling
    • Central
    Appliances
    • Included: Dishwasher, Freezer, Microwave, Refrigerator
    Features
    • Cable TV Available, Decorative Lighting, High Speed Internet Available, Vaulted Ceilings, Window Coverings, Sound System Wiring
    • Flooring: Other, Carpet, Hardwood
    • Has fireplace: Yes
    • Fireplace features: Gas Logs, Gas Starter, Wood Burning
    Interior area
    • Structure area source: Tax
    • Total interior livable area: 4,570 sqft

    Property

    Parking
    • Total spaces: 2
    • Parking features: Garage - Attached
    Features
    • Exterior features: Brick
    • Pool features: In Ground Gunite, Attached Spa, Cleaning System, Heated, Play Pool, Pool Perimeter Fence, Water Feature
    • Fencing: Automatic Gate, Rock/Stone, Iron
    Lot
    • Size: 0.38 Acres
    • Features: Corner, Heavily Treed, Landscaped
    Details
    • Parcel number: R207942
    • Other equipment: Built-in Microwave, Refrigerator, Water Line to Refrigerator, Dishwasher, Disposal, Built-in Refrigerator/Freezer, Double Oven, Oven-Gas, Range/Oven-Gas, Commercial Grade Vent, Commercial Grade Range, Dual Dishwashers, Built-in Coffee Maker

    Construction

    Type & style
    • Home type: SingleFamily
    • Architectural style: Traditional
    Materials
    • Foundation: Slab
    • Roof: Composition
    Condition
    • Year built: 2005

    Utilities & green energy

    • Utilities for property: Concrete, Underground Utilities, MUD Sewer, MUD Water, Individual Gas Meter, Individual Water Meter
    Green energy
    • Energy efficient items: Rain / Freeze Sensors

    Community & HOA

    Community
    • Security: Smoke Detector, Burglar, Carbon Monoxide Detector, Fire Sprinkler System
    HOA
    • Has HOA: Yes
    • Services included: Full Use of Facilities, Management Fees, Security, Maintenance of Common Areas
    • HOA fee: $245 monthly
    Location
    • Region: Trophy Club

    Financial & listing details

    • Price per square foot: $297/sqft
    • Tax assessed value: $1,424,000
    • Annual tax amount: $18,275

    Price history

    DateEventPrice
    11/26/2019Listing removed$897,000$196/sqft
    Source: Allie Beth Allman & Associates #14136158 Report a problem
    11/25/2019Pending sale$897,000$196/sqft
    Source: Allie Beth Allman & Associates #14136158 Report a problem
    10/2/2019Price change$897,000-3%$196/sqft
    Source: Allie Beth Allman & Associates #14136158 Report a problem
    7/10/2019Listed for sale$924,900+37%$202/sqft
    Source: Allie Beth Allman & Associates #14136158 Report a problem
    7/16/2012Listing removed$675,000$148/sqft
    Source: Keller Williams Realty #11796618 Report a problem
    6/29/2012Listed for sale$675,000-10%$148/sqft
    Source: DRO Management II, LLC #11796618 Report a problem
    2/9/2010Sold--
    Source: Public Record Report a problem
    12/13/2009Price change$750,000-23.5%$164/sqft
    Source: David Osborn #11231319 Report a problem
    8/30/2009Price change$980,000-2%$214/sqft
    Source: David Osborn #11231319 Report a problem
    8/29/2009Price change$1,000,000-4.8%$219/sqft
    Source: David Osborn #11231319 Report a problem
    7/5/2009Listed for sale$1,050,000$230/sqft
    Source: David Osborn #11231319 Report a problem
    4/4/2009Listing removed$1,050,000$230/sqft
    Source: Active Website #11058745 Report a problem
    3/4/2009Listed for sale$1,050,000$230/sqft
    Source: Active Website #11058745 Report a problem
    5/10/2005Sold--
    Source: Public Record Report a problem

    Public tax history

    YearProperty taxesTax assessment
    2025$18,275 +6.1%$1,135,200 +10%
    2024$17,228 +4.2%$1,032,000 +2.6%
    2023$16,538 -7.6%$1,006,233 +10%
    2022$17,889 +18%$914,757 +10%
    2021$15,164 +51.6%$831,597 +32.1%
    2020$10,000 -42%$629,756 -21.3%
    2019$17,245 -6.1%$800,000 -2.8%
    2018$18,371 +8.7%$822,751 +4.6%
    2017$16,905 $786,375 +4.8%
    2016$16,905 +5.5%$750,415 +7.7%
    2015$16,027 $697,000 +0.7%
    2014$16,027 $691,823 +6.4%
    2013$16,027 $650,000 -2.3%
    2012-- $665,000 +18.9%
    2011-- $559,426 -3.2%
    2010-- $578,000 -28.1%
    2009-- $803,746 +7.4%
    2007$19,297 +98.5%$748,708 +113.8%
    2006$9,722 +463.1%$350,183 +464.8%
    2005$1,726 $62,000 -26.2%
    2004-- $84,000
    2002-- $84,000
    Find assessor info on the county website

    Neighborhood: 76262

    Nearby schools

    GreatSchools rating
    Schools provided by the listing agent
    • Elementary: Lakeview
    • Middle: Medlin
    • High: Byron Nelson
    • District: Northwest ISD

    Source: The MLS. This data may not be complete. We recommend contacting the local school district to confirm school assignments for this home.

    Get a cash offer in 3 minutes
    Find out how much your home could sell for in as little as 3 minutes with a no-obligation cash offer.
    Estimated market value
    $1,359,300
    Get a cash offer in 3 minutes
    Find out how much your home could sell for in as little as 3 minutes with a no-obligation cash offer.
    Estimated market value
    $1,359,300