Vacation every day in beautiful Ransom Canyon! This home offers so much more than most estate homes! It is a 4-3-3 plus a separate workshop nestled on a quite cul-de-sac surrounded by majestic cliff views out your backdoor with wildlife galore. This home has been well loved and taken care of featuring an open floor plan that anyone would appreciate. The den/kitchen area has tile looking wood flooring, gas fireplace, great views,*Gourmet kitchen with new gas cooktop, double ovens, microwave, granite counter tops, breakfast bar plus a butler's serving bar and new refrigerator*Formal dining has tile wood floors and special ceiling*Formal living room carpeted and tall ceilings* isolated master suite is huge and can accommodate large bedroom furniture, vaulted ceiling, double vanities, whirlpool tub, separate shower and large walk-in closets* The guest bedrooms are spacious and all have walk-in closets.*Laundry room has sink and large pantry, Ironing board built-in, tile flooring*Custom plantation shutters throughout*2 hot water heaters*Sprinkler system with mature landscaping. The large covered patio is on the east side of home and perfect for summer barbecues. The 20x30 insulated workshop has a wall heater and a garage door and is a true man's cave. The 3 car garage has new garage doors and openers plus one hot water heater recently replaced! There is plenty of room to roam on this property. Enjoy boating, fishing, swimming, biking, hiking, children's park and we have recently become a golf cart friendly community. Come see what Ransom Canyon is all about! It is an Oasis in the desert!
Sold
Price Unknown
1 Squaw Ln, Ransom Canyon, TX 79366
4beds
2,597sqft
Single Family Residence, Residential
Built in 1995
0.56 Acres Lot
$530,800 Zestimate®
$--/sqft
$2,381 Estimated rent
Home value
$530,800
$494,000 - $573,000
$2,381/mo
Zestimate® history
Owner options
List your home for rent
$2,381/mo
Rent Zestimate®
Find your next renter with Zillow Rental Manager. Plus, with online applications, you can quickly screen prospective tenants – for free.
$2,381/mo
Rent Zestimate®
Refinance and save
$120/mo
Est. payment
Refinancing to a lower rate could help reduce your monthly payments and save thousands over the life of the loan.
$120/mo
Est. payment
Explore your selling options
Work with a Zillow partner agent
Leverage their expertise and Zillow's premium Showcase listings to get your home seen by more buyers.
Get startedList with your own agent
Get your home in front of millions of buyers by listing it on Zillow.
Learn how to do itSell it yourself
Take full control of how buyers see your home on Zillow by listing For Sale by Owner (FSBO).
List your homeWhat's special
Zillow last checked:
Listing updated:
Listed by:
Phyliss Lutrick TREC #0223128 806-781-6463,
Berkshire Hathaway HomeService
Bought with:
Stephanie Grantham, TREC #0588956
PROP Realty
Source: LBMLS,MLS#: 202562495
Facts & features
Interior
Bedrooms & bathrooms
- Bedrooms: 4
- Bathrooms: 3
- Full bathrooms: 3
Primary bedroom
- Features: Carpet Flooring
- Level: First
- Area: 288 Square Feet
- Dimensions: 16.00 x 18.00
Bedroom 2
- Features: Carpet Flooring
- Level: First
- Area: 182 Square Feet
- Dimensions: 13.00 x 14.00
Bedroom 3
- Features: Carpet Flooring
- Level: First
- Area: 168 Square Feet
- Dimensions: 12.00 x 14.00
Bedroom 4
- Features: Carpet Flooring
- Level: First
- Area: 132 Square Feet
- Dimensions: 11.00 x 12.00
Den
- Features: Ceramic Tile Flooring
- Level: First
- Area: 453.6 Square Feet
- Dimensions: 21.00 x 21.60
Dining room
- Features: Ceramic Tile Flooring
- Level: First
- Area: 139.2 Square Feet
- Dimensions: 11.60 x 12.00
Kitchen
- Features: Ceramic Tile Flooring
- Level: First
- Area: 192.1 Square Feet
- Dimensions: 11.30 x 17.00
Laundry
- Features: Ceramic Tile Flooring
- Level: First
- Area: 80 Square Feet
- Dimensions: 8.00 x 10.00
Living room
- Features: Carpet Flooring
- Level: First
- Area: 182 Square Feet
- Dimensions: 13.00 x 14.00
Heating
- Central, Electric, Fireplace(s)
Cooling
- Ceiling Fan(s), Central Air, Electric, Exhaust Fan
Appliances
- Included: Cooktop, Dishwasher, Double Oven, Electric Oven, Gas Cooktop, Microwave, Refrigerator, Stainless Steel Appliance(s)
- Laundry: Built-In Ironing Board, Electric Dryer Hookup, Inside, Laundry Room, Lower Level, Main Level, Sink, Washer Hookup
Features
- Breakfast Bar, Built-in Features, Ceiling Fan(s), Coffered Ceiling(s), Cultured Marble Counters, Double Vanity, Dry Bar, Eat-in Kitchen, Entrance Foyer, Granite Counters, High Ceilings, High Speed Internet, Natural Woodwork, Open Floorplan, Pantry, Master Downstairs, Smart Camera(s)/Recording, Soaking Tub, Solid Surface Counters, Storage, Vaulted Ceiling(s), Walk-In Closet(s)
- Flooring: Carpet, Ceramic Tile
- Doors: Storm Door(s)
- Windows: Aluminum Frames, Double Pane Windows, Plantation Shutters, Skylight(s), Window Coverings
- Has basement: No
- Number of fireplaces: 1
- Fireplace features: Gas, Living Room
Interior area
- Total structure area: 2,597
- Total interior livable area: 2,597 sqft
- Finished area above ground: 2,597
Property
Parking
- Total spaces: 3
- Parking features: Additional Parking, Attached, Covered, Garage, Garage Door Opener, Garage Faces Side
- Attached garage spaces: 3
Features
- Patio & porch: Covered, Front Porch, Patio
- Exterior features: Private Yard, Smart Camera(s)/Recording, Storage
Lot
- Size: 0.56 Acres
- Features: Landscaped, Sprinklers In Front, Sprinklers In Rear, Wooded
Details
- Additional structures: Workshop
- Parcel number: R125070
Construction
Type & style
- Home type: SingleFamily
- Architectural style: Traditional
- Property subtype: Single Family Residence, Residential
Materials
- Blown-In Insulation, Brick Veneer
- Foundation: Slab
- Roof: Composition
Condition
- New construction: No
- Year built: 1995
Utilities & green energy
- Sewer: Public Sewer
- Water: Public
- Utilities for property: Electricity Connected, Natural Gas Connected, Sewer Connected, Water Connected
Community & HOA
Community
- Features: Clubhouse, Curbs, Park, Playground
- Security: 24 Hour Security, Closed Circuit Camera(s), Fire Alarm, Prewired
HOA
- Has HOA: Yes
- Amenities included: Clubhouse, Playground, Pool, Recreation Facilities, Security
- HOA fee: $120 annually
Location
- Region: Ransom Canyon
Financial & listing details
- Tax assessed value: $454,756
- Annual tax amount: $9,030
- Date on market: 10/31/2025
- Cumulative days on market: 229 days
- Listing terms: Cash,Conventional,FHA,VA Loan
- Electric utility on property: Yes
- Road surface type: Asphalt
Price history
| Date | Event | Price |
|---|---|---|
| 12/11/2025 | Sold | -- |
Source:  LBMLS #202562495 Report a problem LBMLS #202562495 Report a problem | ||
| 11/18/2025 | Pending sale | $525,000$202/sqft |
Source: LBMLS #202562495 Report a problem | ||
| 10/31/2025 | Price change | $525,000-6.1%$202/sqft |
Source: LBMLS #202562495 Report a problem | ||
| 4/1/2025 | Listed for sale | $559,000+15.3%$215/sqft |
Source: LBMLS #202552503 Report a problem | ||
| 7/10/2024 | Sold | -- |
Source: LBMLS #202405564 Report a problem | ||
| 6/22/2024 | Pending sale | $485,000$187/sqft |
Source: LBMLS #202405564 Report a problem | ||
| 6/20/2024 | Price change | $485,000-3%$187/sqft |
Source: LBMLS #202405564 Report a problem | ||
| 4/19/2024 | Listed for sale | $500,000+0%$193/sqft |
Source: LBMLS #202405564 Report a problem | ||
| 4/15/2024 | Listing removed | -- |
Source: LBMLS #202401730 Report a problem | ||
| 2/22/2024 | Price change | $499,999-2.9%$193/sqft |
Source: LBMLS #202401730 Report a problem | ||
| 2/6/2024 | Listed for sale | $515,000$198/sqft |
Source: LBMLS #202401730 Report a problem | ||
| 1/17/2024 | Listing removed | $515,000$198/sqft |
Source: LBMLS #202315800 Report a problem | ||
| 10/25/2023 | Listed for sale | $515,000+123.9%$198/sqft |
Source: LBMLS #202315800 Report a problem | ||
| 5/19/2015 | Listing removed | $230,000$89/sqft |
Source: CENTURY 21 John Walton Realtors #201500135 Report a problem | ||
| 3/6/2015 | Pending sale | $230,000$89/sqft |
Source: CENTURY 21 John Walton Realtors #201500135 Report a problem | ||
| 3/6/2015 | Listed for sale | $230,000$89/sqft |
Source: CENTURY 21 John Walton Realtors #201500135 Report a problem | ||
| 2/26/2015 | Sold | -- |
Source: Agent Provided Report a problem | ||
| 1/9/2015 | Listed for sale | $230,000$89/sqft |
Source: CENTURY 21 John Walton Realtors #201500135 Report a problem | ||
| 12/22/2014 | Sold | -- |
Source: Public Record Report a problem | ||
Public tax history
| Year | Property taxes | Tax assessment |
|---|---|---|
| 2025 | $10,907 +20.8% | $454,756 +14.9% |
| 2024 | $9,030 +75.7% | $395,821 -1.2% |
| 2023 | $5,140 -20.6% | $400,686 +10.1% |
| 2022 | $6,474 +3.8% | $363,930 +10% |
| 2021 | $6,237 -1.5% | $330,845 -4.1% |
| 2020 | $6,332 +2.5% | $344,855 -1.3% |
| 2019 | $6,175 +6.7% | $349,511 +20.4% |
| 2018 | $5,787 | $290,400 +10% |
| 2017 | $5,787 -14.1% | $264,000 +10% |
| 2016 | $6,737 | $240,000 |
| 2015 | $6,737 | $240,000 -28.5% |
| 2014 | $6,737 | $335,544 -1.1% |
| 2013 | -- | $339,270 -1.1% |
| 2012 | -- | $342,996 |
| 2011 | -- | $342,996 +3.8% |
| 2010 | -- | $330,539 -1.1% |
| 2009 | -- | $334,075 +5.8% |
| 2008 | -- | $315,850 +2.4% |
| 2007 | -- | $308,499 +8.1% |
| 2006 | -- | $285,450 +10% |
| 2005 | -- | $259,500 |
| 2004 | -- | $259,500 -2.6% |
| 2003 | -- | $266,357 +4.9% |
| 2002 | $6,132 +21.5% | $253,803 +13.1% |
| 2001 | $5,046 +12.7% | $224,410 |
| 2000 | $4,478 | $224,410 |
Find assessor info on the county website
Neighborhood: 79366
Nearby homes
- $383,6003 bd2 ba3.1k sqft17 S Lakeshore Dr, Ransom Canyon, TX 79366Off Market
- $--4 bd3 ba2.9k sqft5 Squaw Ln, Ransom Canyon, TX 79366Sold
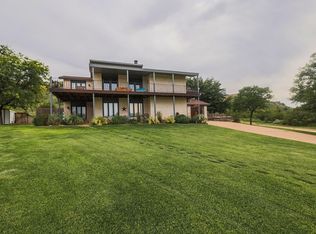
- $704,2003 bd3 ba4.4k sqft11 S Lakeshore Dr, Ransom Canyon, TX 79366Off Market
- $355,9003 bd2 ba2.5k sqft19 S Lakeshore Dr, Ransom Canyon, TX 79366Off Market
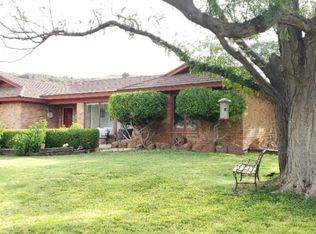
- $476,5003 bd2 ba2.9k sqft23 S Lakeshore Dr, Ransom Canyon, TX 79366Off Market
- $515,8003 bd3 ba3.5k sqft18 S Lakeshore Dr, Ransom Canyon, TX 79366Off Market
- $--2 bd2 ba2.1k sqft16 Lake Shore Dr S, Ransom Canyon, TX 79366Sold
- $557,9002 bd2 ba2.1k sqft16 S Lakeshore Dr, Ransom Canyon, TX 79366Off Market
Nearby schools
GreatSchools rating
- 4/10Cathelene Thomas Elementary SchoolGrades: 1-5Distance: 6.6 mi
- 3/10Slaton Junior High SchoolGrades: 6-8Distance: 7 mi
- 5/10Slaton High SchoolGrades: 9-12Distance: 6.4 mi
Schools provided by the listing agent
- Elementary: Stephen F Austin Primary
- Middle: Slaton
- High: Slaton
Source: LBMLS. This data may not be complete. We recommend contacting the local school district to confirm school assignments for this home.
- Texas
- Lubbock County
- Ransom Canyon
- 79366
- 1 Squaw Ln
Nearby cities
Nearby zip codes
Other Ransom Canyon Topics
