Skip main navigation
Sold for $460,000
  • $460,000

    1 Stacey Dr, Doylestown, PA 18901

    3beds
    1,810sqft
    Single Family Residence
    Built in 1982
    3,276 Square Feet Lot
    $478,500 Zestimate®
    $254/sqft
    $2,923 Estimated rent

    Home value

    $478,500

    $445,000 - $517,000

    $2,923/mo

    Zestimate® history
    Loading
    Loading...

    Owner options

    List your home for rent

    $2,923/mo

    Rent Zestimate®

    Find your next renter with Zillow Rental Manager. Plus, with online applications, you can quickly screen prospective tenants – for free.

    Learn more

    $2,923/mo

    Rent Zestimate®

    Refinance and save

    $3,232/mo

    Est. payment

    Refinancing to a lower rate could help reduce your monthly payments and save thousands over the life of the loan.

    See today's rates

    $3,232/mo

    Est. payment

    Explore your selling options

    Work with a Zillow partner agent

    Leverage their expertise and Zillow's premium Showcase listings to get your home seen by more buyers.

    Get started

    List with your own agent

    Get your home in front of millions of buyers by listing it on Zillow.

    Learn how to do it

    Sell it yourself

    Take full control of how buyers see your home on Zillow by listing For Sale by Owner (FSBO).

    List your home

    What's special

    Private paver patioRear yardPrimary bedroomOne car garageLaundry areaPull-down attic accessSliding glass doors
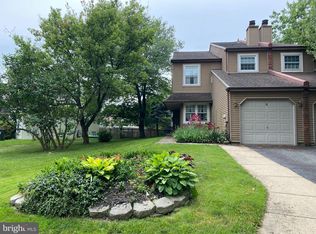
    Doylestown Borough! Sandy Ridge Twins. Across from Aldie Mansion on Old Dublin Pike - a quaint community of 3 tucked-away streets. The largest model home is offered for the 1st time. Original owners chose this lot & location. Walk into a spacious living rm w fireplace and hardwood flooring which extends into the dining rm & kitchen. The kitchen has stainless steel appliances, upgraded cabinetry & counters, and sliding glass doors to a paver patio and rear yard. Completing the 1st floor is also a powder rm and laundry area. Upstairs is the primary bedroom w large walk-in closet & private bathroom, two more spacious bedrooms, and a hall bath. On this upper level, there's pull-down attic access. The basement is finished w a separate storage rm. This home is move-in ready! There's a 1-car garage w side entrance. Located within walking distance to Doylestown Shopping Center. Enjoy the Borough's restaurants, shopping and entertainment. Low quarterly association fee. Central Bucks School District.

    Zillow last checked:

    Listing updated:

    Listed by:

    Beth Yohe 267-614-4831,

    Corcoran Sawyer Smith

    Bought with:

    Ms. Debbie Spaulder, RS279108

    EXP Realty, LLC

    Source: Bright MLS,MLS#: PABU2104508MLS Logo

    Facts & features

    Interior

    Bedrooms & bathrooms
    • Bedrooms: 3
    • Bathrooms: 3
    • Full bathrooms: 2
    • 1/2 bathrooms: 1
    • Main level bathrooms: 1
    Primary bedroom
    • Features: Walk-In Closet(s)
    • Level: Upper
    Bedroom 1
    • Level: Upper
    • Area: 110 Square Feet
    • Dimensions: 11 X 10
    Bedroom 2
    • Level: Upper
    • Area: 140 Square Feet
    • Dimensions: 14 X 10
    Dining room
    • Level: Main
    • Area: 130 Square Feet
    • Dimensions: 10 X 13
    Other
    • Features: Bathroom - Tub Shower
    • Level: Upper
    Other
    • Features: Bathroom - Walk-In Shower
    • Level: Upper
    Half bath
    • Level: Main
    Kitchen
    • Features: Kitchen - Electric Cooking, Built-in Features, Flooring - Engineered Wood
    • Level: Main
    • Area: 180 Square Feet
    • Dimensions: 20 X 9
    Laundry
    • Level: Main
    Living room
    • Features: Fireplace - Wood Burning
    • Level: Main
    • Area: 221 Square Feet
    • Dimensions: 17 X 13
    Heating
    • Heat Pump, Electric
    Cooling
    • Central Air, Electric
    Appliances
    • Included: Cooktop, Electric Water Heater
    • Laundry: Main Level, Washer In Unit, Dryer In Unit, Laundry Room
    Features
    • Eat-in Kitchen
    • Flooring: Carpet, Engineered Wood
    • Basement: Full,Finished
    • Number of fireplaces: 1
    Interior area
    • Total structure area: 1,810
    • Total interior livable area: 1,810 sqft
    • Finished area above ground: 1,810
    • Finished area below ground: 0

    Property

    Parking
    • Total spaces: 3
    • Parking features: Garage Faces Front, Garage Faces Side, Asphalt, Driveway, Attached, On Street
    • Attached garage spaces: 1
    • Uncovered spaces: 2
    Accessibility
    • Accessibility features: None
    Features
    • Levels: Two
    • Stories: 2
    • Exterior features: Lighting, Street Lights, Sidewalks
    • Pool features: None
    • Has view: Yes
    • View description: Street, Trees/Woods
    Lot
    • Size: 3,276 sqft
    • Dimensions: 24 x 125 x 46 x 126
    • Features: Adjoins - Open Space, Backs - Open Common Area, Corner Lot, Landscaped, Private, Rear Yard, SideYard(s), Wooded, Suburban
    Details
    • Additional structures: Above Grade, Below Grade
    • Parcel number: 08017288
    • Zoning: R2A
    • Special conditions: Standard

    Construction

    Type & style
    • Home type: SingleFamily
    • Architectural style: Colonial
    • Property subtype: Single Family Residence
    • Attached to another structure: Yes
    Materials
    • Frame
    • Foundation: Block
    • Roof: Pitched
    Condition
    • Excellent
    • New construction: No
    • Year built: 1982

    Utilities & green energy

    • Electric: 100 Amp Service
    • Sewer: Public Sewer
    • Water: Public

    Community & neighborhood

    Location
    • Region: Doylestown
    • Subdivision: Sandy Ridge Twins
    • Municipality: DOYLESTOWN BORO

    HOA & financial

    HOA
    • Has HOA: Yes
    • HOA fee: $295 quarterly
    • Services included: Trash, Common Area Maintenance
    • Association name: CONTINENTAL PROP MANAGEMENT

    Other

    Other facts
    • Listing agreement: Exclusive Right To Sell
    • Listing terms: Cash,Conventional,FHA,PHFA,VA Loan
    • Ownership: Fee Simple
    • Road surface type: Paved

    Price history

    DateEventPrice
    10/29/2025Sold$460,000-1.1%$254/sqft
    Source: Bright MLS #PABU2104508 Report a problem
    10/24/2025Pending sale$464,900$257/sqft
    Source: Bright MLS #PABU2104508 Report a problem
    9/27/2025Contingent$464,900$257/sqft
    Source: Bright MLS #PABU2104508 Report a problem
    9/24/2025Price change$464,900-2.1%$257/sqft
    Source: Bright MLS #PABU2104508 Report a problem
    9/12/2025Listed for sale$475,000+251.9%$262/sqft
    Source: Bright MLS #PABU2104508 Report a problem
    7/11/1994Sold$135,000$75/sqft
    Source: Public Record Report a problem

    Public tax history

    YearProperty taxesTax assessment
    2025$5,419 $28,960
    2024$5,419 +9%$28,960
    2023$4,970 +1.4%$28,960
    2022$4,901 +1.1%$28,960
    2021$4,848 +1.1%$28,960
    2020$4,794 +2.4%$28,960
    2018$4,684 +1.1%$28,960
    2017$4,634 $28,960
    2016$4,634 $28,960
    2015-- $28,960
    2014-- $28,960
    2013-- $28,960
    2012-- $28,960
    2011-- $28,960
    2010-- $28,960
    2009-- $28,960
    2008-- $28,960
    2007-- $28,960
    2006-- $28,960
    2005-- $28,960 +300%
    2004-- $7,240
    2003-- $7,240
    2002-- $7,240
    2000-- $7,240

    Find assessor info on the county website

    Neighborhood: 18901

    Nearby schools

    GreatSchools rating
    Schools provided by the listing agent
    • Elementary: Doyle
    • Middle: Lenape
    • High: Central Bucks High School West
    • District: Central Bucks

    Source: Bright MLS. This data may not be complete. We recommend contacting the local school district to confirm school assignments for this home.

    Get a cash offer in 3 minutes
    Find out how much your home could sell for in as little as 3 minutes with a no-obligation cash offer.
    Estimated market value
    $478,500
    Get a cash offer in 3 minutes
    Find out how much your home could sell for in as little as 3 minutes with a no-obligation cash offer.
    Estimated market value
    $478,500