Skip main navigation
Sold
  • Price Unknown

    1 Stagecoach Dr, Bozeman, MT 59715

    4beds
    5,271sqft
    Single Family Residence
    Built in 1994
    1.01 Acres Lot
    $2,104,700 Zestimate®
    $--/sqft
    $6,316 Estimated rent

    Home value

    $2,104,700

    $1.92M - $2.36M

    $6,316/mo

    Zestimate® history
    Loading
    Loading...

    Owner options

    List your home for rent

    $6,316/mo

    Rent Zestimate®

    Find your next renter with Zillow Rental Manager. Plus, with online applications, you can quickly screen prospective tenants – for free.

    Learn more

    $6,316/mo

    Rent Zestimate®

    Refinance and save

    $300/mo

    Est. payment

    Refinancing to a lower rate could help reduce your monthly payments and save thousands over the life of the loan.

    See today's rates

    $300/mo

    Est. payment

    Explore your selling options

    Work with a Zillow partner agent

    Leverage their expertise and Zillow's premium Showcase listings to get your home seen by more buyers.

    Get started

    List with your own agent

    Get your home in front of millions of buyers by listing it on Zillow.

    Learn how to do it

    Sell it yourself

    Take full control of how buyers see your home on Zillow by listing For Sale by Owner (FSBO).

    List your home

    What's special

    Radiant floor heatHuge islandLaundry chuteStorage galoreHot tubLarge kitchenWet bar
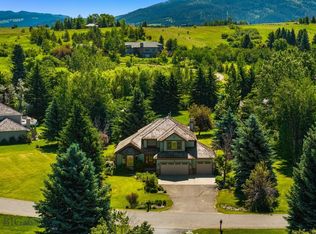
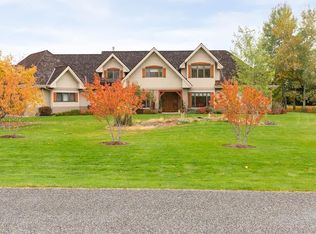
    This stunning home awaits you, boasting casual elegance in this highly desirable Bozeman neighborhood. Situated on one-acre, 10 minutes from downtown and the university, this house has 4 bedrooms, 3.5 baths, with huge flex spaces above the garage and in the basement. The bright and welcoming entry to the home showcases a grand staircase and vaulted ceilings. Quality exudes from the large kitchen with granite countertops including a huge island, wine refrigerator, wet bar, and storage galore. The focal point of the living room is the floor to ceiling stone fireplace for cozy ambiance with family and friends that flows into the dining area to create more room to eat and entertain. Don’t miss the newly remodeled den off the kitchen as a retreat for relaxation. On the main floor you’ll also find a ½ bath and substantial mudroom off the extra-large 3 car garage. Upstairs enjoy the primary suite with a remodeled ensuite, that includes radiant floor heat, a unique stone soaking tub, and river rock shower. The second floor has 2 more cheery bedrooms and a full bath leading to an expansive office/hobby room/game room, with lots of options, above the garage. In the basement, discover a huge bedroom, full bath, laundry room (with a laundry chute from upper floors) and another ideal rec room for movies, games, hobbies, and fun quality time! The no-maintenance, covered deck with a hot tub allows for privacy with mature trees surrounding this quality outdoor space. New windows, 2022-23, throughout the house. Comfortable sophistication is what you will find in this executive home near the heart of Bozeman.

    Zillow last checked:

    Listing updated:

    Listed by:

    Michelle Johnson 406-431-3773,

    Berkshire Hathaway - Helena,

    Claire Gillam 406-581-4070,

    Berkshire Hathaway - Bozeman

    Bought with:

    Melissa Ross, RBS-38714

    Berkshire Hathaway - Bozeman

    Source: Big Sky Country MLS,MLS#: 384649Originating MLS: Big Sky Country MLS

    Facts & features

    Interior

    Bedrooms & bathrooms
    • Bedrooms: 4
    • Bathrooms: 4
    • Full bathrooms: 3
    • 1/2 bathrooms: 1
    Rooms
    • Room types: Dining Room, Garage, Half Bath, Kitchen, Laundry, Living Room, Primary Bedroom, Office, Family Room
    Heating
    • Forced Air, Natural Gas
    Cooling
    • Central Air, Ceiling Fan(s)
    Appliances
    • Included: Dryer, Dishwasher, Disposal, Microwave, Range, Refrigerator, Washer
    • Laundry: In Basement, Laundry Room
    Features
    • Wet Bar, Fireplace, Vaulted Ceiling(s), Walk-In Closet(s), Upper Level Primary
    • Flooring: Hardwood, Partially Carpeted
    • Basement: Bathroom,Bedroom,Daylight,Rec/Family Area
    • Has fireplace: Yes
    • Fireplace features: Gas
    Interior area
    • Total structure area: 5,271
    • Total interior livable area: 5,271 sqft
    • Finished area above ground: 3,386

    Property

    Parking
    • Total spaces: 3
    • Parking features: Attached, Garage
    • Attached garage spaces: 3
    • Has uncovered spaces: Yes
    Features
    • Levels: Two
    • Stories: 2
    • Patio & porch: Covered, Deck
    • Exterior features: Blacktop Driveway, Sprinkler/Irrigation, Landscaping
    • Fencing: Invisible
    • Waterfront features: None
    Lot
    • Size: 1.01 Acres
    • Features: Landscaped, Sprinklers In Ground
    Details
    • Parcel number: RGH26264
    • Zoning description: RS - Residential Suburban
    • Special conditions: Standard

    Construction

    Type & style
    • Home type: SingleFamily
    • Architectural style: Custom
    • Property subtype: Single Family Residence
    Condition
    • New construction: No
    • Year built: 1994

    Utilities & green energy

    • Utilities for property: Electricity Available, Natural Gas Available

    Community & HOA

    Community
    • Subdivision: Sour Dough Creek Properties
    HOA
    • Has HOA: Yes
    • Amenities included: Trail(s)
    • HOA fee: $300 annually
    Location
    • Region: Bozeman

    Financial & listing details

    • Tax assessed value: $1,878,819
    • Annual tax amount: $7,469
    • Date on market: 8/2/2023
    • Cumulative days on market: 2 days
    • Listing terms: Cash,3rd Party Financing
    • Electric utility on property: Yes

    Price history

    DateEventPrice
    9/29/2023Sold--
    Source: Big Sky Country MLS #384649 Report a problem
    8/4/2023Contingent$1,700,000$323/sqft
    Source: Big Sky Country MLS #384649 Report a problem
    8/2/2023Listed for sale$1,700,000$323/sqft
    Source: Big Sky Country MLS #384649 Report a problem

    Public tax history

    YearProperty taxesTax assessment
    2025$9,703 +9.9%$1,850,800 +13.7%
    2024$8,828 +7.9%$1,627,700
    2023$8,180 +11%$1,627,700 +47.4%
    2022$7,368 +2%$1,103,997
    2021$7,222 -0.9%$1,103,997 +9%
    2020$7,286 -8.3%$1,012,728
    2019$7,949 +25.2%$1,012,728 +27.8%
    2018$6,349 +8%$792,700
    2017$5,877 -9%$792,700 -2.4%
    2016$6,458 $812,341
    2015$6,458 +24.3%$812,341 +113.3%
    2014$5,197 +7.6%$380,909 +0.3%
    2013$4,830 -1.7%$379,828 +0.5%
    2012$4,912 $378,124
    2011-- --
    2010-- --
    2009-- --
    2008-- $599,376
    2007-- $599,376
    2006-- $599,376
    2005-- $599,376
    2004-- $599,376
    2003-- $599,376 +23.3%
    2002-- $486,138
    2000-- $486,138
    Find assessor info on the county website

    Neighborhood: 59715

    Nearby schools

    GreatSchools rating