Listed and Sold Simultaneously. Condition is the same as the same from 2022.
Sold for $635,000
$635,000
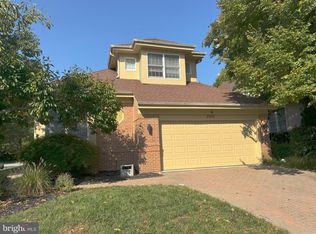
1 Stags Leap Ct, Pikesville, MD 21208
3beds
4,054sqft
Single Family Residence
Built in 1991
7,008 Square Feet Lot
$686,300 Zestimate®
$157/sqft
$4,850 Estimated rent
Home value
$686,300
$652,000 - $721,000
$4,850/mo
Zestimate® history
Owner options
List your home for rent
$4,850/mo
Rent Zestimate®
Find your next renter with Zillow Rental Manager. Plus, with online applications, you can quickly screen prospective tenants – for free.
$4,850/mo
Rent Zestimate®
Refinance and save
$4,163/mo
Est. payment
Refinancing to a lower rate could help reduce your monthly payments and save thousands over the life of the loan.
$4,163/mo
Est. payment
Explore your selling options
Work with a Zillow partner agent
Leverage their expertise and Zillow's premium Showcase listings to get your home seen by more buyers.
Get startedList with your own agent
Get your home in front of millions of buyers by listing it on Zillow.
Learn how to do itSell it yourself
Take full control of how buyers see your home on Zillow by listing For Sale by Owner (FSBO).
List your homeWhat's special
Zillow last checked:
Listing updated:
Listed by:
Michael Schiff 410-415-1404,
EXP Realty, LLC,
Listing Team: The Schiff Home Team, Co-Listing Agent: Jacob Spencer Horowitz 443-388-2117,
EXP Realty, LLC
Bought with:
Carole Glick, 51148
Long & Foster Real Estate, Inc.
Source: Bright MLS,MLS#: MDBC2090886
Facts & features
Interior
Bedrooms & bathrooms
- Bedrooms: 3
- Bathrooms: 4
- Full bathrooms: 3
- 1/2 bathrooms: 1
- Main level bathrooms: 2
- Main level bedrooms: 1
Basement
- Area: 2206
Heating
- Forced Air, Natural Gas
Cooling
- Ceiling Fan(s), Central Air, Electric
Appliances
- Included: Microwave, Cooktop, Dishwasher, Disposal, Dryer, Exhaust Fan, Ice Maker, Double Oven, Oven, Refrigerator, Washer, Stainless Steel Appliance(s), Water Heater, Gas Water Heater
- Laundry: Dryer In Unit, Main Level, Washer In Unit
Features
- Built-in Features, Ceiling Fan(s), Entry Level Bedroom, Family Room Off Kitchen, Open Floorplan, Formal/Separate Dining Room, Eat-in Kitchen, Kitchen - Table Space, Pantry, Primary Bath(s), Recessed Lighting, Bathroom - Tub Shower, Walk-In Closet(s), Combination Kitchen/Dining, Dining Area, Bathroom - Stall Shower, Soaking Tub, Upgraded Countertops
- Flooring: Carpet, Hardwood, Ceramic Tile, Wood
- Doors: Sliding Glass
- Windows: Screens, Window Treatments
- Basement: Full,Finished,Interior Entry
- Number of fireplaces: 1
- Fireplace features: Glass Doors, Screen, Double Sided, Wood Burning
Interior area
- Total structure area: 5,760
- Total interior livable area: 4,054 sqft
- Finished area above ground: 3,554
- Finished area below ground: 500
Property
Parking
- Total spaces: 2
- Parking features: Garage Door Opener, Garage Faces Side, Inside Entrance, Attached
- Attached garage spaces: 2
Accessibility
- Accessibility features: None
Features
- Levels: Two
- Stories: 2
- Patio & porch: Patio
- Pool features: None
Lot
- Size: 7,008 Square Feet
Details
- Additional structures: Above Grade, Below Grade
- Parcel number: 04032200002806
- Zoning: RES
- Special conditions: Standard
Construction
Type & style
- Home type: SingleFamily
- Architectural style: Colonial
- Property subtype: Single Family Residence
Materials
- Brick, Combination
- Foundation: Concrete Perimeter
- Roof: Asphalt
Condition
- New construction: No
- Year built: 1991
Utilities & green energy
- Sewer: Public Sewer
- Water: Public
Community & HOA
Community
- Security: Electric Alarm
- Subdivision: Cobblestone
HOA
- Has HOA: Yes
- Services included: Common Area Maintenance, Insurance, Maintenance Grounds, Reserve Funds, Management
- HOA fee: $220 monthly
- HOA name: RESIDENTIAL REALTY
Location
- Region: Pikesville
Financial & listing details
- Price per square foot: $157/sqft
- Tax assessed value: $489,267
- Annual tax amount: $5,930
- Date on market: 3/14/2024
- Listing agreement: Exclusive Right To Sell
- Ownership: Fee Simple
Price history
| Date | Event | Price |
|---|---|---|
| 3/12/2024 | Sold | $635,000+5.9%$157/sqft |
Source:  Bright MLS #MDBC2090886 Report a problem Bright MLS #MDBC2090886 Report a problem | ||
| 12/23/2022 | Sold | $599,900$148/sqft |
Source: Bright MLS #MDBC2053616 Report a problem | ||
| 11/16/2022 | Contingent | $599,900$148/sqft |
Source: Bright MLS #MDBC2053616 Report a problem | ||
| 11/13/2022 | Listed for sale | $599,900$148/sqft |
Source: Bright MLS #MDBC2053616 Report a problem | ||
| 11/9/2022 | Contingent | $599,900$148/sqft |
Source: Bright MLS #MDBC2053616 Report a problem | ||
| 11/4/2022 | Listed for sale | $599,900+29%$148/sqft |
Source: Bright MLS #MDBC2053616 Report a problem | ||
| 11/30/2015 | Sold | $465,000-2.9%$115/sqft |
Source: Agent Provided Report a problem | ||
| 10/1/2015 | Price change | $479,000-2%$118/sqft |
Source: Long & Foster Real Estate, Inc. #BC8727797 Report a problem | ||
| 8/1/2015 | Price change | $489,000-1.2%$121/sqft |
Source: Mr. Lister Realty Inc. #BC8429774 Report a problem | ||
| 4/6/2015 | Listed for sale | $495,000-8.3%$122/sqft |
Source: Mr. Lister Realty, Inc. #BC8429774 Report a problem | ||
| 1/1/2015 | Sold | $540,000+8.4%$133/sqft |
Source:  Long & Foster Broker Feed #1005736764_100 Report a problem Long & Foster Broker Feed #1005736764_100 Report a problem | ||
| 12/11/2014 | Listed for sale | $498,000$123/sqft |
Source: Mr. Lister Realty, Inc. #BC8429774 Report a problem | ||
| 10/22/2014 | Listing removed | $498,000$123/sqft |
Source: Mr. Lister Realty, Inc. #BC8429774 Report a problem | ||
| 8/13/2014 | Listed for sale | $498,000-7.8%$123/sqft |
Source: Mr. Lister Realty, Inc. #BC8429774 Report a problem | ||
| 7/11/2008 | Sold | $540,000$133/sqft |
Source: Public Record Report a problem | ||
Public tax history
| Year | Property taxes | Tax assessment |
|---|---|---|
| 2025 | $7,782 +21.7% | $565,600 +7.2% |
| 2024 | $6,392 +7.8% | $527,433 +7.8% |
| 2023 | $5,930 +8.5% | $489,267 +8.5% |
| 2022 | $5,467 +0.4% | $451,100 +0.4% |
| 2021 | $5,446 +0.4% | $449,300 +0.4% |
| 2020 | $5,424 +0.4% | $447,500 +0.4% |
| 2019 | $5,402 +3.1% | $445,700 +3.1% |
| 2018 | $5,238 +3.2% | $432,200 +3.2% |
| 2017 | $5,075 -9% | $418,700 +3.3% |
| 2016 | $5,577 | $405,200 +4.2% |
| 2015 | $5,577 | $388,800 +4.4% |
| 2014 | $5,577 | $372,400 +4.6% |
| 2013 | -- | $356,000 |
| 2012 | -- | $356,000 |
| 2011 | -- | $356,000 -23.9% |
| 2010 | -- | $467,510 |
| 2009 | -- | $467,510 |
| 2008 | -- | $467,510 -2% |
| 2007 | -- | $477,260 +13.3% |
| 2006 | -- | $421,240 +15.3% |
| 2005 | -- | $365,220 +18.1% |
| 2004 | -- | $309,200 +1.1% |
| 2003 | -- | $305,722 +1.2% |
| 2002 | -- | $302,246 +1.2% |
| 2001 | -- | $298,770 |
Find assessor info on the county website
Neighborhood: 21208
Nearby homes
- $500,0003 bd3 ba2.7k sqft3 Stags Leap Ct, Pikesville, MD 21208Sold

- $583,300-- bd2 ba3.1k sqft5 Stags Leap Ct, Baltimore, MD 21208Off Market
- $650,0003 bd3 ba3.5k sqft200 Glenn Ellen Cir, Baltimore, MD 21208Sold
- $---- bd-- ba-- sqftIron Horse Ln, Baltimore, MD 21208Off Market
- $556,7004 bd4 ba2.9k sqft7 Stags Leap Ct, Baltimore, MD 21208Off Market
- $726,700-- bd3 ba3.5k sqft20 Stone Gate Ct, Baltimore, MD 21208Off Market
- $623,8003 bd2 ba3.9k sqft18 Stone Gate Ct, Pikesville, MD 21208Off Market
- $505,0003 bd3 ba1.9k sqft2 Stone Pine Ct, Baltimore, MD 21208Sold
Nearby schools
GreatSchools rating
- 4/10Woodholme Elementary SchoolGrades: PK-5Distance: 0.2 mi
- 3/10Northwest Academy of Health SciencesGrades: 6-8Distance: 1.9 mi
- 5/10Pikesville High SchoolGrades: 9-12Distance: 2.7 mi
Schools provided by the listing agent
- District: Baltimore County Public Schools
Source: Bright MLS. This data may not be complete. We recommend contacting the local school district to confirm school assignments for this home.
Get a cash offer in 3 minutes
Find out how much your home could sell for in as little as 3 minutes with a no-obligation cash offer.
Estimated market value
$686,300
Get a cash offer in 3 minutes
Find out how much your home could sell for in as little as 3 minutes with a no-obligation cash offer.
Estimated market value
$686,300
- Maryland
- Baltimore County
- Garrison
- 21208
- 1 Stags Leap Ct
Nearby cities
Nearby zip codes
Other Garrison Topics
