Skip main navigation
Sold for $895,000
  • $895,000

    1 Stahl Way, Monroe, NY 10950

    4beds
    3,028sqft
    Single Family Residence, Residential
    Built in 2007
    0.51 Acres Lot
    $900,700 Zestimate®
    $296/sqft
    $4,727 Estimated rent

    Home value

    $900,700

    Estimated sales range

    Not available

    $4,727/mo

    Zestimate® history
    Loading
    Loading...

    Owner options

    List your home for rent

    $4,727/mo

    Rent Zestimate®

    Find your next renter with Zillow Rental Manager. Plus, with online applications, you can quickly screen prospective tenants – for free.

    Learn more

    $4,727/mo

    Rent Zestimate®

    Refinance and save

    $6,204/mo

    Est. payment

    Refinancing to a lower rate could help reduce your monthly payments and save thousands over the life of the loan.

    See today's rates

    $6,204/mo

    Est. payment

    Explore your selling options

    Work with a Zillow partner agent

    Leverage their expertise and Zillow's premium Showcase listings to get your home seen by more buyers.

    Get started

    List with your own agent

    Get your home in front of millions of buyers by listing it on Zillow.

    Learn how to do it

    Sell it yourself

    Take full control of how buyers see your home on Zillow by listing For Sale by Owner (FSBO).

    List your home

    What's special

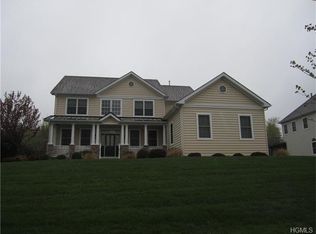
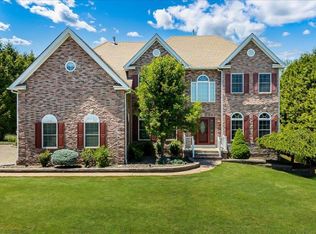
    Beautifully Updated 4,568 Sq Ft Lennar-Built Corner Colonial with Sunroom, 3-Car Garage, Mudroom, Home Office & Finished Lower Level – Briarcliff Estates | Monroe-Woodbury Schools. This 4,568 sq ft Lennar-built colonial set over .50 acres blends high-end craftsmanship with beautifully curated designer enhancements throughout. Enjoy the entire 4,578 sq ft of beautifully finished living space spanning three levels, including a fabulous finished lower level. A dramatic two-story entry with custom box moldings sets an elegant tone, complemented by freshly painted interiors in designer-selected colors and young high-end plush carpeting on the upper level and staircase. Sunlight fills every corner thanks to abundant windows and the elevated setting, creating a joyful, bright interior even on cloudy days. The spacious, open eat-in kitchen offers excellent workspace and cabinetry, along with a newer island cooktop, dishwasher, and DACOR built-in refrigerator. It flows directly into the huge sunken family room, creating the ideal layout for everyday living and entertaining — easily cook while enjoying company or keeping an eye on little ones. A stately formal dining room opens seamlessly to the formal living room, providing a gracious setting for holidays and larger gatherings. A first-floor home office adds the perfect private workspace. A convenient mudroom off the 3-car garage offers everyday practicality for busy households and seasonal items. The home features two gas fireplaces — one in the formal living room and one in the family room — adding warmth and elegance to both spaces. A rare and prized highlight is the fabulous sunroom, perfect for three-season enjoyment. Dine, relax, work, or play while bringing the outdoors in without the bugs — with an additional refrigerator for effortless entertaining. Upstairs, the primary suite offers a tremendous walk-in closet, highest-quality carpeting, and a spa-inspired marble bath. The Princess Suite features its own beautifully updated full bath and generous walk-in closet — perfect for multi-generational living, guests, or teens who love their own space. The guest bath has been fully renovated in a warm modern-farmhouse style. Upgraded modern LED recessed lighting throughout the home adds a bright, refined ambiance. The full finished lower level adds approx. 1,395 sq ft of flexible living space, including a large family/rec room, home office/gym, generous storage, and a tremendous bar — possible 2nd kitchen. Perfect for entertaining, guests, hobbies, or work-from-home needs. Outdoors, enjoy a premium elevated corner lot with privacy, extensive professional landscaping and hardscaping, river rock accents, added drainage, fenced yard, and a beautiful patio for outdoor living. The driveway was recently blacktopped and sealed. Additional upgrades include Tesla charger wiring, professional epoxy-finished 3-car garage floor, UG sprinklers, high-end GE washer & dryer included, and replaced 2-zone heat & central air systems. Water, sewer, and natural gas complete the picture in this desirable sidewalk community.

    Zillow last checked:

    Listing updated:

    Listed by:

    Rosalie W Cook 845-742-0110,

    Weichert Realtors 845-782-4646

    Bought with:

    Madison Ouellet, 10401398618

    K. Fortuna Realty, Inc.

    Source: OneKey® MLS as distributed by MLS GRID,MLS#: 931131MLS Logo

    Facts & features

    Interior

    Bedrooms & bathrooms
    • Bedrooms: 4
    • Bathrooms: 4
    • Full bathrooms: 3
    • 1/2 bathrooms: 1
    Primary bedroom
    • Level: Second
    Bedroom 2
    • Description: Princess Suite
    • Level: Second
    Bedroom 3
    • Level: Second
    Bedroom 4
    • Level: Second
    Primary bathroom
    • Level: Second
    Bathroom 2
    • Level: Second
    Bathroom 3
    • Level: Second
    Bathroom 4
    • Level: Basement
    Other
    • Description: Sunroom
    • Level: First
    Bonus room
    • Description: BAR AREA there is no stove
    • Level: Basement
    Dining room
    • Level: First
    Family room
    • Level: First
    Gym
    • Level: Basement
    Kitchen
    • Level: First
    Laundry
    • Level: Second
    Lavatory
    • Level: First
    Living room
    • Level: First
    Office
    • Level: First
    Office
    • Level: Basement
    Heating
    • Forced Air
    Cooling
    • Central Air
    Appliances
    • Included: Cooktop, Dishwasher, Dryer, Gas Cooktop, Gas Oven, Microwave, Oven, Refrigerator, Stainless Steel Appliance(s), Washer, Gas Water Heater, Wine Refrigerator
    • Laundry: Washer/Dryer Hookup, Gas Dryer Hookup, Washer Hookup
    Features
    • Breakfast Bar, Built-in Features, Ceiling Fan(s), Chandelier, Chefs Kitchen, Crown Molding, Double Vanity, Eat-in Kitchen, Entrance Foyer, Formal Dining, Granite Counters, High Speed Internet, Kitchen Island, Open Floorplan, Open Kitchen, Pantry, Primary Bathroom, Recessed Lighting, Stone Counters, Storage, Tray Ceiling(s), Wired for Sound
    • Flooring: Carpet, Ceramic Tile, Hardwood
    • Basement: Finished,Full
    • Attic: Unfinished
    • Number of fireplaces: 2
    • Fireplace features: Gas, Living Room
    Interior area
    • Total structure area: 4,568
    • Total interior livable area: 3,028 sqft

    Property

    Parking
    • Total spaces: 3
    • Parking features: Attached, Driveway, Garage, Garage Door Opener, Oversized, Private
    • Garage spaces: 3
    • Has uncovered spaces: Yes
    Features
    • Levels: Three Or More
    • Patio & porch: Covered, Patio, Porch, Screened
    Lot
    • Size: 0.51 Acres
    Details
    • Parcel number: 3340012300000002105.0000000
    • Special conditions: None

    Construction

    Type & style
    • Home type: SingleFamily
    • Architectural style: Colonial
    • Property subtype: Single Family Residence, Residential
    Materials
    • Stone
    Condition
    • Actual
    • Year built: 2007
    • Major remodel year: 2023

    Utilities & green energy

    • Sewer: Public Sewer
    • Water: Public
    • Utilities for property: Cable Connected, Electricity Connected, Natural Gas Connected, Phone Available, Sewer Connected, Trash Collection Public, Water Connected

    Community & neighborhood

    Location
    • Region: Monroe
    • Subdivision: Estates at Briarcliff

    Other

    Other facts
    • Listing agreement: Exclusive Right To Sell

    Price history

    DateEventPrice
    4/23/2026Sold$895,000-2.7%$296/sqft
    Source: OneKey® MLS as distributed by MLS GRID #931131 Report a problem
    1/20/2026Pending sale$919,900$304/sqft
    Source: OneKey® MLS as distributed by MLS GRID #931131 Report a problem
    11/11/2025Price change$919,900-3.2%$304/sqft
    Source: OneKey® MLS as distributed by MLS GRID #931131 Report a problem
    11/2/2025Listed for sale$949,900+79.2%$314/sqft
    Source: OneKey® MLS as distributed by MLS GRID #931131 Report a problem
    9/1/2017Sold$530,000-0.9%$175/sqft
    Source: OneKey® MLS as distributed by MLS GRID #H4724698 Report a problem
    8/18/2017Pending sale$535,000$177/sqft
    Source: Better Homes and Gardens Rand Realty #4724698 Report a problem
    8/2/2017Price change$535,000-0.9%$177/sqft
    Source: Better Homes and Gardens Rand Realty #4724698 Report a problem
    7/3/2017Price change$540,000-1.8%$178/sqft
    Source: Better Homes and Gardens Rand Realty #4724698 Report a problem
    6/20/2017Price change$550,000-4.3%$182/sqft
    Source: Better Homes and Gardens Rand Realty #4724698 Report a problem
    6/5/2017Listed for sale$575,000-2.5%$190/sqft
    Source: BHG Rand Realty #4724698 Report a problem
    3/2/2007Sold$590,000$195/sqft
    Source: Public Record Report a problem

    Public tax history

    YearProperty taxesTax assessment
    2025-- $95,500
    2024-- $95,500
    2023-- $95,500
    2022-- $95,500
    2021-- $95,500
    2020-- $95,500
    2019-- $95,500
    2018-- $95,500 +11.4%
    2017$14,997 $85,700
    2016-- $85,700
    2015-- $85,700
    2014-- $85,700
    2013-- $85,700
    2012-- $85,700
    2011-- $85,700
    2010-- $85,700
    2009-- $85,700 -11.9%
    2007-- $97,300 +412.1%
    2006-- $19,000
    2005-- $19,000

    Find assessor info on the county website

    Neighborhood: 10950

    Nearby schools

    GreatSchools rating
    Schools provided by the listing agent
    • Elementary: Pine Tree Elementary School
    • Middle: Monroe-Woodbury Middle School
    • High: Monroe-Woodbury High School

    Source: OneKey® MLS as distributed by MLS GRID. This data may not be complete. We recommend contacting the local school district to confirm school assignments for this home.

    Get a cash offer in 3 minutes
    Find out how much your home could sell for in as little as 3 minutes with a no-obligation cash offer.
    Estimated market value
    $900,700
    Get a cash offer in 3 minutes
    Find out how much your home could sell for in as little as 3 minutes with a no-obligation cash offer.
    Estimated market value
    $900,700