Skip main navigation
Off market
  • $5,243,800

    1 Stallworth Blvd, Pt Washington, FL 32459

    5beds
    4,244sqft
    Single Family Residence
    Built in 2019
    10,454 Square Feet Lot
    $5,243,800 Zestimate®
    $1,236/sqft
    $6,514 Estimated rent

    Home value

    $5,243,800

    $4.56M - $6.14M

    $6,514/mo

    Zestimate® history
    Loading
    Loading...

    Owner options

    List your home for rent

    $6,514/mo

    Rent Zestimate®

    Find your next renter with Zillow Rental Manager. Plus, with online applications, you can quickly screen prospective tenants – for free.

    Learn more

    $6,514/mo

    Rent Zestimate®

    Refinance and save

    $32,741/mo

    Est. payment

    Refinancing to a lower rate could help reduce your monthly payments and save thousands over the life of the loan.

    See today's rates

    $32,741/mo

    Est. payment

    Explore your selling options

    Work with a Zillow partner agent

    Leverage their expertise and Zillow's premium Showcase listings to get your home seen by more buyers.

    Get started

    List with your own agent

    Get your home in front of millions of buyers by listing it on Zillow.

    Learn how to do it

    Sell it yourself

    Take full control of how buyers see your home on Zillow by listing For Sale by Owner (FSBO).

    List your home

    What's special

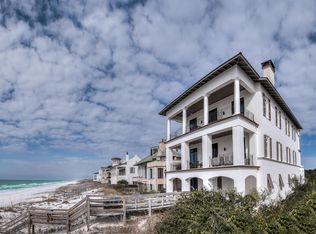
    Located on the western end of 30A, the carefully planned, private, non-rental community of Stallworth Preserve, with stunning gulf and lake views. This new construction residence, by master builder Matt Fuller can be found just beyond the gates. Upon entrance to this 4,350 square foot unique villa, the eye is immediately captivated by the brass inlay of the foyer's herringbone floor. This residence enjoys a reverse floor plan with guest suites on the lower level to fully expose the second floor living area which is surrounded by views and a custom pecky cypress ceiling creating a luxurious setting for entertaining and family gatherings. The cypress overhead flows seamlessly into the kitchen where the vaulted ceiling above commands attention, with luxury finishes and suite of Sub-Zero & Wolf professional appliances ensure that from the first toast to the final bite, guests and family alike will relish every moment and meal they partake in. The third-floor master suite can be accessed by the elevator and provides the perfect retreat after a day on the beach. Throughout the residence reclaimed hardwood flooring and custom-built interior doors all crafted from French Oak imported from France add indulgent finishes throughout the home. The addition of salvaged beams ensures the custom touches to be expected of a luxury home. Each home elegantly draped all in the latest styles and designs. Designer tile, custom artisan cabinetry and Venetian plaster give each room in this villa a unique personality, while the oversized windows flood the home with light complimenting the visual comfort lighting throughout. The second-floor outdoor seating area is warmed by the tabby clad fireplace and overlooks the coastal dune lake as the ideal backdrop for your evening wine or morning coffee. Quiet boutique community, private beaches, and fine architecture are just some of the features which ensure a superior quality of life at Stallworth Preserve and is only a few minutes away from the activities along 30A.

    This property is off market, which means it's not currently listed for sale or rent on Zillow. This may be different from what's available on other websites or public sources.

    Zillow last checked:

    Listing updated:

    Listed by:

    Hilary & Jacob 850-685-0171,

    Corcoran Reverie SRB

    Bought with:

    Hilary & Jacob

    Corcoran Reverie SRB

    Source: ECAOR,MLS#: 826116MLS Logo

    Facts & features

    Interior

    Bedrooms & bathrooms
    • Bedrooms: 5
    • Bathrooms: 6
    • Full bathrooms: 5
    • 1/2 bathrooms: 1
    Primary bedroom
    • Level: Third
    • Area: 450 Square Feet
    • Dimensions: 25 x 18
    Bedroom
    • Level: First
    • Area: 218.63 Square Feet
    • Dimensions: 16.5 x 13.25
    Bedroom
    • Level: First
    • Area: 187.24 Square Feet
    • Dimensions: 16.41 x 11.41
    Bedroom
    • Level: First
    • Area: 156.19 Square Feet
    • Dimensions: 12.75 x 12.25
    Dining room
    • Description: Dining/Living Combo
    • Level: Second
    • Area: 697.81 Square Feet
    • Dimensions: 33.5 x 20.83
    Kitchen
    • Level: Second
    • Area: 440 Square Feet
    • Dimensions: 22 x 20
    Media room
    • Level: Second
    • Area: 236.12 Square Feet
    • Dimensions: 17.83 x 13.25
    Heating
    • Central, Heat High Efficiency, Natural Gas
    Cooling
    • Central Air, Ceiling Fan(s)
    Appliances
    • Included: Dishwasher, Disposal, Tankless Water Heater
    Features
    • Beamed Ceilings, Vaulted Ceiling(s), Kitchen Island, Recessed Lighting, Track Lighting, Newly Painted, Pantry
    • Flooring: Hardwood
    • Has fireplace: Yes
    • Common walls with other units/homes: No Common Walls
    Interior area
    • Total structure area: 4,244
    • Total interior livable area: 4,244 sqft

    Property

    Parking
    • Total spaces: 2
    • Parking features: Garage Door Opener, Garage
    • Attached garage spaces: 2
    Features
    • Stories: 3
    • Patio & porch: Covered
    • Exterior features: Balcony
    • Pool features: Heated, In Ground
    • Has view: Yes
    • View description: Gulf, Lake
    • Has water view: Yes
    • Water view: Gulf,Lake
    • Waterfront features: Lake Front
    Lot
    • Size: 10,454 Square Feet
    • Features: Covenants, Restrictions, Within 1/2 Mile to Water
    Details
    • Parcel number: 043S20342200000010
    • Zoning description: Resid Single Family

    Construction

    Type & style
    • Home type: SingleFamily
    • Architectural style: Other
    • Property subtype: Single Family Residence
    Materials
    • Concrete
    • Roof: Metal
    Condition
    • Under Construction
    • New construction: No
    • Year built: 2019

    Utilities & green energy

    • Water: Public

    Community & HOA

    Community
    • Features: Beach, Deed Access, Fishing, Gated, Short Term Rental - Not Allowed, Waterfront
    • Subdivision: Stallworth Preserve
    Location
    • Region: Pt Washington

    Financial & listing details

    • Price per square foot: $1,236/sqft
    • Annual tax amount: $4,254
    • Date on market: 1/27/2020
    • Road surface type: Paved

    Price history

    DateEventPrice
    5/6/2020Sold$3,500,000$825/sqft
    Source: ECAOR #826116 Report a problem

    Public tax history

    Tax history is unavailable.

    Neighborhood: 32459

    Nearby schools

    GreatSchools rating
    Schools provided by the listing agent
    • Elementary: Van R Butler
    • Middle: Emerald Coast
    • High: South Walton

    Source: ECAOR. This data may not be complete. We recommend contacting the local school district to confirm school assignments for this home.

    Sell for more on Zillow
    Get a Zillow Showcase℠ listing at no additional cost and you could sell for .
    $5,243,800
    2% more
    +$104K
    With Zillow Showcase(estimated)
    $5,348,676