LOOKING FOR A HOME WITH NO STEPS? YOUR SEARCH IS OVER! COME SEE THIS RANCH WITH CATHEDRAL CEILINGS AND SKYLIGHTS! SUN DRENCHED ROOMS WITH AN OPEN CONCEPT FEATURING CUSTOM KITCHEN CABINETS WITH TAJ MAHAL QUARTZITE NATURAL STONE COUNTERS AND BACKSPLASH, GE STAINLESS STEEL APPLIANCES. LIVING ROOM WITH AN ELECTRIC FIREPLACE AND SLIDING GLASS DOORS TO LARGE TREK DECK AND BACKYARD. THERE IS A LAUNDRY CLOSET AND POWDER ROOM IN THE HALLWAY WHICH LEADS YOU TO 2 BEDROOMS. KING SIZE PRIMARY SUITE WITH CARERRA MARBLE PRIMARY BATH WITH TANKLESS AUTOMATIC TOILET, DOUBLE VANITY, 3 WAY LIGHTED MIRROR. THERE IS A WALK-IN CLOSET WITH BUILT-INS AND A PULL DOWN STAIRCASE TO A FINISHED ATTIC. SECOND BEDROOM IS ALSO ENSUITE WITH A DOUBLE SINK VANITY AND CARRERA MARBLE SHOWER, TANKLESS AUTOMATIC TOILET AND 3 LIGHT MIRROR!
ENJOY CAREFREE RESORT STYLE LIVING WHERE YOUR LAWN IS MOWED AND THE SNOW IS PLOWED. THERE IS A COMMUNITY CLUBHOUSE WITH LOTS OF AMENITIES, LIKE FITNESS ROOM, CARD ROOM, PARTY ROOM, IG SWIMMING POOL, HIS/HERS BATHS, TENNIS COURT/ PICKLEBALL COURT!
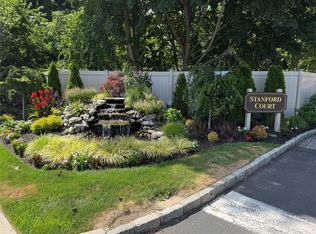
MOVE IN TOP CONDITION INTO THIS BEAUTIFUL COZY COMMUNITY WITH LOTS OF GUEST PARKING . IT IS CLOSE TO CHERRYWOOD SHOPPING CENTER, PUBLIC TRANSPORTATION AND RESTAURANTS.
2525 BUILT RANCH STYLE HOME IS IN PRISTINE CONDITION WITH A 25 YEAR WARRANTY ON SIDING, ROOF, WINDOWS, DOORS AND TREK DECK.
ALL THE BATHS HAVE KOHLER FIXTURES, LIGHTED MIRRORS, TANKLESS AUTOMATIC TOILETS, CUSTOM WINDOWS WITH WHITE INTERIOR AND CUSTOM MOLDINGS , REMOTE ELECTRIC FIREPLACE, 3 ENERGY EFFICIENT HEATING AND AIR CONDITIONING HVAC UNITS!
Sold for $750,000
$750,000
1 Stanford Court #1, Wantagh, NY 11793
2beds
1,100sqft
Condominium, Residential
Built in 2025
-- sqft lot
$-- Zestimate®
$682/sqft
$4,338 Estimated rent
Home value
Not available
Estimated sales range
Not available
$4,338/mo
Zestimate® history
Owner options
List your home for rent
$4,338/mo
Rent Zestimate®
Find your next renter with Zillow Rental Manager. Plus, with online applications, you can quickly screen prospective tenants – for free.
$4,338/mo
Rent Zestimate®
Refinance and save
$5,291/mo
Est. payment
Refinancing to a lower rate could help reduce your monthly payments and save thousands over the life of the loan.
$5,291/mo
Est. payment
Explore your selling options
Work with a Zillow partner agent
Leverage their expertise and Zillow's premium Showcase listings to get your home seen by more buyers.
Get startedList with your own agent
Get your home in front of millions of buyers by listing it on Zillow.
Learn how to do itSell it yourself
Take full control of how buyers see your home on Zillow by listing For Sale by Owner (FSBO).
List your homeWhat's special
Zillow last checked:
Listing updated:
Listed by:
Reena Khera 516-263-8918,
Douglas Elliman Real Estate 516-921-2262
Bought with:
Oscar Cervone CBR, 40CE0921253
Douglas Elliman Real Estate
Source: OneKey® MLS as distributed by MLS GRID,MLS#: 936853
Facts & features
Interior
Bedrooms & bathrooms
- Bedrooms: 2
- Bathrooms: 3
- Full bathrooms: 2
- 1/2 bathrooms: 1
Other
- Description: STUNNING 2 Bedroom, 2.5 Bath condo with High ceilings, Fireplace Hvac ,Top of the Line appliance , Trex Deck
- Level: First
Heating
- ENERGY STAR Qualified Equipment
Cooling
- Ductless, ENERGY STAR Qualified Equipment
Appliances
- Included: Dishwasher, Dryer, Electric Water Heater, Exhaust Fan, Gas Oven, Gas Range, Microwave, Refrigerator, Stainless Steel Appliance(s), Washer, Tankless Water Heater
- Laundry: Washer/Dryer Hookup, In Hall, Inside, Laundry Room
Features
- First Floor Bedroom, First Floor Full Bath, Built-in Features, Cathedral Ceiling(s), Chandelier, Chefs Kitchen, Double Vanity, Eat-in Kitchen, Entrance Foyer, Kitchen Island, Low Flow Plumbing Fixtures, Open Floorplan, Open Kitchen, Primary Bathroom, Master Downstairs, Quartz/Quartzite Counters, Recessed Lighting, Storage, Walk Through Kitchen
- Flooring: Ceramic Tile, Wood
- Doors: ENERGY STAR Qualified Doors
- Windows: Double Pane Windows, ENERGY STAR Qualified Windows, Insulated Windows, New Windows, Screens, Storm Window(s)
- Attic: Pull Stairs
- Number of fireplaces: 1
- Fireplace features: Living Room
- Common walls with other units/homes: 1 Common Wall,End Unit,No One Above,No One Below
Interior area
- Total structure area: 1,100
- Total interior livable area: 1,100 sqft
Property
Parking
- Total spaces: 1
- Parking features: Assigned, Off Street, Private
Accessibility
- Accessibility features: Accessible Bedroom, Accessible Central Living Area, Accessible Common Area, Accessible Entrance, Accessible Full Bath, Accessible Hallway(s), Accessible Kitchen, Accessible Kitchen Appliances
Features
- Levels: One
- Patio & porch: Deck
- Exterior features: Garden, Lighting, Playground, Private Entrance, Rain Gutters, Tennis Court(s)
- Pool features: Community, Electric Heat, In Ground, Outdoor Pool
- Fencing: Back Yard
- Has view: Yes
- View description: Neighborhood
Lot
- Features: Corner Lot, Cul-De-Sac, Level, Near Public Transit, Near Shops, Paved, Private, Sprinklers In Front, Sprinklers In Rear
Details
- Parcel number: 2089515390000010
- Special conditions: None
Construction
Type & style
- Home type: Condo
- Architectural style: Garden
- Property subtype: Condominium, Residential
- Attached to another structure: Yes
Materials
- Energy Star, Fiberglass Insulation, Vinyl Siding
- Foundation: Slab
Condition
- Actual
- Year built: 2025
- Major remodel year: 2025
Details
- Builder model: Ranch
Utilities & green energy
- Sewer: Public Sewer
- Water: Public
- Utilities for property: Cable Available, Electricity Connected, Phone Available, Sewer Connected, Trash Collection Private, Water Connected
Community & HOA
Community
- Features: Clubhouse, Curbs, Fitness Center, Other, Pool, Sidewalks, Tennis Court(s)
- Security: Smoke Detector(s)
- Subdivision: Stanford Court
HOA
- Has HOA: Yes
- Amenities included: Clubhouse, Fitness Center, Landscaping, Maintenance, Maintenance Grounds, Parking, Pool, Snow Removal, Tennis Court(s), Trash
- Services included: Common Area Maintenance, Maintenance Structure, Maintenance Grounds, Pool Service, Sewer, Snow Removal, Trash, Water
- HOA fee: $350 monthly
- HOA name: A.P.M
- HOA phone: 631-270-3000
Location
- Region: Wantagh
Financial & listing details
- Price per square foot: $682/sqft
- Annual tax amount: $13,313
- Date on market: 11/19/2025
- Cumulative days on market: 67 days
- Listing agreement: Exclusive Right To Sell
- Listing terms: Cash,Conventional
- Exclusions: None
- Electric utility on property: Yes
Price history
| Date | Event | Price |
|---|---|---|
| 3/12/2026 | Sold | $750,000-6.2%$682/sqft |
Source:  OneKey® MLS as distributed by MLS GRID #936853 Report a problem OneKey® MLS as distributed by MLS GRID #936853 Report a problem | ||
| 2/5/2026 | Pending sale | $799,990$727/sqft |
Source: OneKey® MLS as distributed by MLS GRID #936853 Report a problem | ||
| 1/25/2026 | Listing removed | $799,990$727/sqft |
Source: OneKey® MLS as distributed by MLS GRID #936853 Report a problem | ||
| 11/24/2025 | Price change | $799,990-11.1%$727/sqft |
Source: OneKey® MLS as distributed by MLS GRID #936853 Report a problem | ||
| 11/19/2025 | Listed for sale | $899,990$818/sqft |
Source: OneKey® MLS as distributed by MLS GRID #936853 Report a problem | ||
Public tax history
Tax history is unavailable.
Neighborhood: North Wantagh
Nearby homes
- $750,0002 bd2 ba1k sqft1 Stanford Ct, Wantagh, NY 11793Sold
- $692,900-- bd2 ba1.3k sqft2B Stanford Ct, Wantagh, NY 11793Off Market
- $601,000-- bd2 ba1.5k sqft3 Stanford Ct, Wantagh, NY 11793Sold
- $753,7003 bd3 ba1.4k sqft4 Stanford Ct, Wantagh, NY 11793Off Market
- $846,000-- bd2 ba1.9k sqft3120 Dragon Ln, Wantagh, NY 11793Off Market
- $692,2002 bd3 ba1.3k sqft5 Stanford Ct, Wantagh, NY 11793Off Market
- $670,6002 bd2 ba1k sqft6A Stanford Ct, Wantagh, NY 11793Off Market
- $747,9002 bd2 ba-- sqft6 Stanford Ct, Wantagh, NY 11793Off Market
- $740,300-- bd1 ba1.2k sqft3126 Dragon Ln, Wantagh, NY 11793Off Market
Nearby schools
GreatSchools rating
- 5/10Lee Road SchoolGrades: K-5Distance: 0.7 mi
- 6/10Jonas E Salk Middle SchoolGrades: 6-8Distance: 0.9 mi
- 10/10Gen Douglas Macarthur Senior High SchoolGrades: 9-12Distance: 0.9 mi
Schools provided by the listing agent
- Elementary: Lee Road
- Middle: Jonas E Salk Middle School
- High: Gen Douglas Macarthur Senior Hs
Source: OneKey® MLS as distributed by MLS GRID. This data may not be complete. We recommend contacting the local school district to confirm school assignments for this home.
- New York
- Nassau County
- Wantagh
- 11793
- North Wantagh
- 1 Stanford Court Unit 1
Nearby cities
Nearby neighborhoods
Nearby zip codes
Other Wantagh Topics
