Skip main navigation
Off market
  • $779,000

    1 Stanley Way, Campbell Hall, NY 10916

    4beds
    3,028sqft
    SingleFamily
    Built in 2020
    2.2 Acres Lot
    $779,000 Zestimate®
    $257/sqft
    $4,491 Estimated rent

    Home value

    $779,000

    $732,000 - $826,000

    $4,491/mo

    Zestimate® history
    Loading
    Loading...

    Owner options

    List your home for rent

    $4,491/mo

    Rent Zestimate®

    Find your next renter with Zillow Rental Manager. Plus, with online applications, you can quickly screen prospective tenants – for free.

    Learn more

    $4,491/mo

    Rent Zestimate®

    Refinance and save

    $5,389/mo

    Est. payment

    Refinancing to a lower rate could help reduce your monthly payments and save thousands over the life of the loan.

    See today's rates

    $5,389/mo

    Est. payment

    Explore your selling options

    Work with a Zillow partner agent

    Leverage their expertise and Zillow's premium Showcase listings to get your home seen by more buyers.

    Get started

    List with your own agent

    Get your home in front of millions of buyers by listing it on Zillow.

    Learn how to do it

    Sell it yourself

    Take full control of how buyers see your home on Zillow by listing For Sale by Owner (FSBO).

    List your home

    What's special

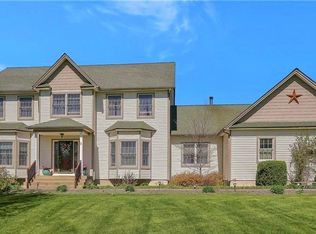
    SPECTACULAR, Above & Beyond CUSTOM COLONIAL,built by Premier Builder who added every upgrade & many extras. OPEN, FLOWING FLOOR PLAN,Wide trim & trimmed out windows, 3 1/4 #1 HARDWOOD FLOORS, 9 ft ceilings on the first floor, extreme amount of recessed lights, overhead lighting in every room, granite in the kitchen and all the bathrooms, gas fireplace, finished bonus room over the garage adjoins the MASTER SUITE which can be used for home office or gym, nursery, extreme closet etc. 9 ft garage doors for larger vehicles, large front porch, 16 x 16 deck,separate heat & 2 zone A/C controls, sidewalk, blacktopped driveway,upgraded vinyl color, walk out basement with large windows for future expansion. Large two story foyer, Formal Living room & Dining room, Eat in Kitchen open to Family Room w gas fireplace, powder room & laundry room w slop sink on the 1st floor, the 2nd floor boasts incredible MASTER SUITE w hardwood floors MASTER BATH, attached bonus room, 3 more bedrooms & full bath.

    This property is off market, which means it's not currently listed for sale or rent on Zillow. This may be different from what's available on other websites or public sources.
    Facts & features

    Interior

    Bedrooms & bathrooms
    • Bedrooms: 4
    • Bathrooms: 3
    • Full bathrooms: 2
    • 1/2 bathrooms: 1
    Heating
    • Baseboard, Propane / Butane
    Cooling
    • Central
    Appliances
    • Included: Dishwasher, Microwave, Range / Oven, Refrigerator
    Features
    • Eat-in Kitchen, Entrance Foyer, Granite Counters, Master Bath, Powder Room, Cathedral Ceiling(s), Formal Dining Room, Exercise Room
    • Flooring: Hardwood
    • Doors: ENERGY STAR Qualified Doors
    • Windows: ENERGY STAR Qualified Windows
    • Basement: Full, Unfinished, Walk-Out Access
    Interior area
    • Total interior livable area: 3,028 sqft

    Property

    Parking
    • Total spaces: 2
    • Parking features: Garage - Attached
    Features
    • Patio & porch: Porch, Deck
    • Exterior features: Vinyl
    Lot
    • Size: 2.2 Acres
    • Features: Cul-De-Sec, Corner Lot, Level, Near Public Transit
    Details
    • Additional structures: Workshop
    • Parcel number: 333489.010.0000004001.000/0000

    Construction

    Type & style
    • Home type: SingleFamily
    • Architectural style: Colonial
    Condition
    • New construction: No
    • Year built: 2020

    Utilities & green energy

    • Sewer: Septic Tank
    • Water: Well

    Community & HOA

    Location
    • Region: Campbell Hall

    Financial & listing details

    • Price per square foot: $257/sqft
    • Inclusions: Dishwasher, Refrigerator, Oven/Range, Door Hardware, Microwave, Wall to Wall Carpet, Chandelier(s), Energy Star Appliance(s)

    Price history

    DateEventPrice
    3/23/2021Sold$560,000+0.9%$185/sqft
    Source: OneKey® MLS as distributed by MLS GRID #H6089663 Report a problem
    1/29/2021Pending sale$554,900$183/sqft
    Source: OneKey® MLS as distributed by MLS GRID #H6089663 Report a problem
    1/9/2021Listed for sale$554,900+5.9%$183/sqft
    Source: Keller Williams Realty #H6089663 Report a problem
    11/16/2020Listing removed$523,900$173/sqft
    Source: Realty Promotions Inc #H6054340 Report a problem
    10/19/2020Price change$523,900-0.2%$173/sqft
    Source: Realty Promotions Inc #H6054340 Report a problem
    7/14/2020Price change$524,900-0.9%$173/sqft
    Source: Realty Promotions Inc #H6054340 Report a problem
    5/2/2020Price change$529,8990%$175/sqft
    Source: Realty Promotions Inc #H6002611 Report a problem
    1/9/2020Listed for sale$529,900$175/sqft
    Source: Realty Promotions Inc #6002611 Report a problem

    Public tax history

    Tax history is unavailable.

    Neighborhood: 10916

    Nearby schools

    GreatSchools rating
    Schools provided by the listing agent
    • Elementary: Goshen Intermediate School
    • Middle: C J Hooker Middle School
    • High: Goshen Central High School
    • District: Goshen

    Source: The MLS. This data may not be complete. We recommend contacting the local school district to confirm school assignments for this home.