SELLER WILL CONSIDER BACK UP OFFERS! Discover luxury living in this beautifully updated 2-bedroom + office/study townhome nestled in the highly sought-after Cotswold neighborhood. Boasting quality construction and meticulously maintained, this corner lot gem offers exquisite details throughout, combining classic charm with modern updates.
Highlights include a stunning primary bathroom renovation with spa-like finishes. Flexible office/study that can easily transform into a third bedroom.
Spacious living room and cozy den with a fireplace (currently styled as a formal dining room). An expansive kitchen with casual dining space for easy entertaining.
Inviting Carolina room perfect for morning coffee or evening relaxation.
A large bonus room with en-suite bathroom on the second floor - ideal for guests, hobbies, or a home theater.
Step outside into the brick-enclosed courtyard, featuring mature landscaping for added privacy and charm - perfect for outdoor gatherings or a peaceful retreat.
Enjoy easy living with landscaping provided by the HOA, leaving you more time to relax or take advantage of the community pool.
Located in a premier neighborhood, this townhome is close to top dining, shopping, and recreation. A rare opportunity to own in Cotswold - schedule your private showing today!
Sold for $575,000
$575,000
1 Stanton Circle, Pinehurst, NC 28374
2beds
3,007sqft
Townhouse
Built in 2000
3,484 Square Feet Lot
$628,300 Zestimate®
$191/sqft
$2,435 Estimated rent
Home value
$628,300
$591,000 - $666,000
$2,435/mo
Zestimate® history
Owner options
List your home for rent
$2,435/mo
Rent Zestimate®
Find your next renter with Zillow Rental Manager. Plus, with online applications, you can quickly screen prospective tenants – for free.
$2,435/mo
Rent Zestimate®
Refinance and save
$3,360/mo
Est. payment
Refinancing to a lower rate could help reduce your monthly payments and save thousands over the life of the loan.
$3,360/mo
Est. payment
Explore your selling options
Work with a Zillow partner agent
Leverage their expertise and Zillow's premium Showcase listings to get your home seen by more buyers.
Get startedList with your own agent
Get your home in front of millions of buyers by listing it on Zillow.
Learn how to do itSell it yourself
Take full control of how buyers see your home on Zillow by listing For Sale by Owner (FSBO).
List your homeWhat's special
Zillow last checked:
Listing updated:
Listed by:
Whispering Pines Property Group 910-690-7367,
Keller Williams Pinehurst
Bought with:
Rebecca Bolton, 269192
Coldwell Banker Advantage-Fayetteville
Source: Hive MLS,MLS#: 100461744 Originating MLS: Mid Carolina Regional MLS
Originating MLS: Mid Carolina Regional MLSFacts & features
Interior
Bedrooms & bathrooms
- Bedrooms: 2
- Bathrooms: 3
- Full bathrooms: 2
- 1/2 bathrooms: 1
Rooms
- Room types: Master Bedroom, Bathroom 1, Bedroom 2, Bathroom 2, Dining Room, Living Room, Kitchen, Breakfast Nook, Sunroom, Other, Laundry, Bonus Room, Bathroom 3
Primary bedroom
- Level: Main
- Dimensions: 16 x 15.7
Bedroom 2
- Level: Main
- Dimensions: 14.8 x 11.1
Bathroom 1
- Description: Primary Bath
- Level: Main
Bathroom 2
- Level: Main
Bathroom 3
- Description: Half Bath in Bonus
- Level: Second
Bonus room
- Level: Second
- Dimensions: 14 x 16.6
Breakfast nook
- Level: Main
- Dimensions: 10.7 x 10.7
Dining room
- Level: Main
- Dimensions: 14.2 x 16.4
Kitchen
- Level: Main
- Dimensions: 14 x 13.3
Laundry
- Level: Main
- Dimensions: 8.9 x 5.2
Living room
- Level: Main
- Dimensions: 15.8 x 22
Other
- Description: Study
- Level: Main
- Dimensions: 12.8 x 11.9
Sunroom
- Level: Main
- Dimensions: 14.3 x 11
Heating
- Fireplace(s), Heat Pump, Electric
Cooling
- Central Air
Appliances
- Included: Built-In Microwave, Refrigerator, Range, Dishwasher
- Laundry: Dryer Hookup, Washer Hookup, Laundry Room
Features
- Master Downstairs, Walk-in Closet(s), High Ceilings, Entrance Foyer, Solid Surface, Ceiling Fan(s), Pantry, Walk-in Shower, Blinds/Shades, Gas Log, Walk-In Closet(s)
- Flooring: Carpet, Tile, Vinyl, Wood
- Doors: Storm Door(s)
- Windows: Skylight(s)
- Has fireplace: Yes
- Fireplace features: Gas Log
Interior area
- Total structure area: 3,007
- Total interior livable area: 3,007 sqft
Property
Parking
- Total spaces: 2
- Parking features: Concrete, Garage Door Opener
Features
- Levels: One and One Half
- Stories: 2
- Patio & porch: Enclosed, Patio
- Exterior features: Storm Doors
- Fencing: None
Lot
- Size: 3,484 Square Feet
- Features: Corner Lot
Details
- Parcel number: 20010409
- Zoning: R10
- Special conditions: Standard
Construction
Type & style
- Home type: Townhouse
- Property subtype: Townhouse
Materials
- Brick
- Foundation: Crawl Space
- Roof: Architectural Shingle,Composition
Condition
- New construction: No
- Year built: 2000
Utilities & green energy
- Sewer: Public Sewer
- Water: Public
- Utilities for property: Sewer Available, Water Available
Community & HOA
Community
- Security: Smoke Detector(s)
- Subdivision: Cotswold
HOA
- Has HOA: Yes
- Amenities included: Pool, Maintenance Common Areas, Maintenance Grounds, Management
- HOA fee: $3,540 monthly
- HOA name: the Cotswold Townhomes Association
- HOA phone: 910-295-3791
Location
- Region: Pinehurst
Financial & listing details
- Price per square foot: $191/sqft
- Tax assessed value: $562,530
- Annual tax amount: $3,220
- Date on market: 10/8/2025
- Cumulative days on market: 9 days
- Listing agreement: Exclusive Right To Sell
- Listing terms: Cash,Conventional,FHA,VA Loan
Price history
| Date | Event | Price |
|---|---|---|
| 10/11/2024 | Sold | $575,000$191/sqft |
Source:  Hive MLS #100461744 Report a problem Hive MLS #100461744 Report a problem | ||
| 10/9/2024 | Contingent | $575,000$191/sqft |
Source: Hive MLS #100461744 Report a problem | ||
| 8/28/2024 | Pending sale | $575,000$191/sqft |
Source: Hive MLS #100461744 Report a problem | ||
| 8/23/2024 | Listed for sale | $575,000+53.3%$191/sqft |
Source: Hive MLS #100461744 Report a problem | ||
| 4/6/2021 | Sold | $375,000-1.3%$125/sqft |
Source: Hive MLS #204108 Report a problem | ||
| 12/30/2020 | Listing removed | -- |
Source:  MCR Report a problem MCR Report a problem | ||
| 8/27/2020 | Listed for sale | $380,000$126/sqft |
Source: Lin Hutaff's Pinehurst Realty Group #198588 Report a problem | ||
| 7/9/2020 | Pending sale | $380,000$126/sqft |
Source: Lin Hutaff's Pinehurst Realty Group #198588 Report a problem | ||
| 2/4/2020 | Listed for sale | $380,000+8.6%$126/sqft |
Source: Lin Hutaff's Pinehurst Realty Group #198588 Report a problem | ||
| 1/17/2006 | Sold | $350,000$116/sqft |
Source: Public Record Report a problem | ||
Public tax history
| Year | Property taxes | Tax assessment |
|---|---|---|
| 2024 | $3,220 -4.2% | $562,530 |
| 2023 | $3,361 +19.7% | $562,530 +27.9% |
| 2022 | $2,807 -3.5% | $439,790 +30.8% |
| 2021 | $2,908 +1.8% | $336,200 |
| 2020 | $2,858 | $336,200 |
| 2019 | $2,858 | $336,200 -2.7% |
| 2018 | $2,858 +4.7% | $345,650 |
| 2017 | $2,731 | $345,650 |
| 2015 | $2,731 +1.9% | $345,650 -3.9% |
| 2014 | $2,679 +30.9% | $359,550 |
| 2013 | $2,046 | $359,550 |
| 2012 | -- | $359,550 |
| 2011 | -- | $359,550 |
| 2010 | -- | $359,550 |
| 2009 | -- | $359,550 |
| 2008 | -- | $359,550 |
| 2007 | -- | $359,550 +2.4% |
| 2005 | -- | $350,980 |
| 2004 | -- | $350,980 |
| 2003 | -- | $350,980 |
| 2002 | -- | $350,980 |
Find assessor info on the county website
Neighborhood: 28374
Nearby homes
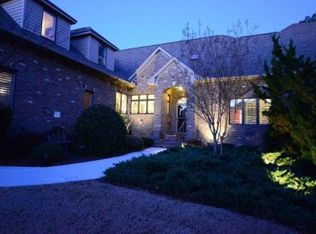
- $681,7003 bd3 ba2.9k sqft9 Stanton Cir, Pinehurst, NC 28374Off Market
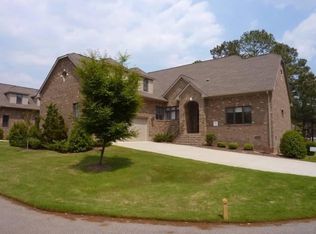
- $675,5004 bd3 ba2.9k sqft10 Stanton Cir, Pinehurst, NC 28374Off Market
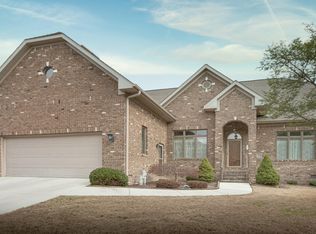
- $672,8004 bd3 ba2.9k sqft8 Stanton Cir, Pinehurst, NC 28374Off Market
- $393,050-- bd-- ba-- sqftChipping Campden, Pinehurst, NC 28374Off Market
- $903,5004 bd3 ba3.6k sqft1 Winsor Ter, Pinehurst, NC 28374Off Market
- $614,0004 bd3 ba2.5k sqft7 Stanton Cir, Pinehurst, NC 28374For Sale
- $552,9003 bd2 ba2.1k sqft1 Victoria Ct, Pinehurst, NC 28374Off Market
- $597,0003 bd2 ba2k sqft1 Victoria Way, Pinehurst, NC 28374Off Market
Nearby schools
GreatSchools rating
- 9/10West Pine Elementary SchoolGrades: K-5Distance: 3.1 mi
- 6/10West Pine Middle SchoolGrades: 6-8Distance: 3 mi
- 6/10Pinecrest High SchoolGrades: 9-12Distance: 4.1 mi
Schools provided by the listing agent
- Elementary: West Pine Elementary
- Middle: West Pine Middle
- High: Pinecrest High
Source: Hive MLS. This data may not be complete. We recommend contacting the local school district to confirm school assignments for this home.
Get a cash offer in 3 minutes
Find out how much your home could sell for in as little as 3 minutes with a no-obligation cash offer.
Estimated market value
$628,300
Get a cash offer in 3 minutes
Find out how much your home could sell for in as little as 3 minutes with a no-obligation cash offer.
Estimated market value
$628,300
- North Carolina
- Moore County
- Pinehurst
- 28374
- 1 Stanton Circle
Nearby cities
Nearby zip codes
Other Pinehurst Topics
