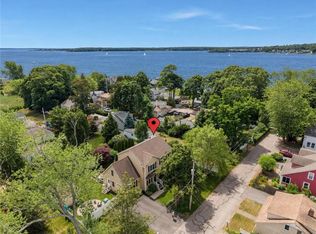
Extensively updated & recently renovated Colonial with water views, a heated saltwater pool, with easy access to local marinas and downtown East Greenwich. Tucked in a quiet neighborhood on a corner lot, between Safe Harbor Cowesett & Apponaug Harbor marinas, this turnkey home is ready to enjoy. Inside, the dining and living area flows into a spacious 3-season sunroom. Hardwood floors, a gas fireplace, and powder room complete the main level. Upstairs, the expanded primary suite enjoys east-facing water views, custom built-in closets, and an ensuite bath, along with a second bedroom. The finished lower level features a separate entrance, full bath, laundry area, built-in closet, and garage access, offering flexibility as a potential in-law/guest suite, home office, fitness room, media space, or additional bedroom. A one-car garage and double driveway provide off-street parking for 4 vehicles. Outside, the heated saltwater pool is surrounded by hardscaping, a paver patio with outdoor cooking area, multiple composite decks, new fencing, and maintenance-free turf. Spend the day on the water, relax poolside, or head to Main Street for dinner. Recent improvements include mini-split systems, custom window treatments, irrigation, upgraded electrical w/ generator hookup, and fresh interior and exterior paint. This home is an exceptional opportunity offering low-maintenance coastal living just minutes from community favorites! Sale is subject to sellers securing suitable housing.
Pending
$795,000
1 Staples Ave, Warwick, RI 02886
2beds
1,936sqft
Single Family Residence
Built in 1909
5,662 Square Feet Lot
$783,500 Zestimate®
$411/sqft
$-- HOA
What's special
Gas fireplaceHeated saltwater poolWater viewsLaundry areaMaintenance-free turfEast-facing water viewsCustom built-in closets
- 56 days
- 185
- 8
Zillow last checked:
Listing updated:
Listed by:
Tyler Bernadyn 401-241-1851,
RE/MAX Results
Source: StateWide MLS RI,MLS#: 1420111
Facts & features
Interior
Bedrooms & bathrooms
- Bedrooms: 2
- Bathrooms: 3
- Full bathrooms: 2
- 1/2 bathrooms: 1
Bathroom
- Features: Bath w Shower Stall
Heating
- Bottle Gas, Forced Water, Zoned
Cooling
- Ductless
Appliances
- Included: Dishwasher, Dryer, Refrigerator, Washer, Tankless Water Heater
Features
- Wall (Dry Wall), Stairs, Plumbing (Mixed), Insulation (Ceiling), Insulation (Floors), Insulation (Walls)
- Flooring: Hardwood
- Basement: Full,Interior and Exterior,Partially Finished,Bath/Stubbed,Family Room,Storage Space,Utility
- Number of fireplaces: 1
- Fireplace features: Insert
Interior area
- Total structure area: 1,144
- Total interior livable area: 1,936 sqft
- Finished area above ground: 1,144
- Finished area below ground: 792
Video & virtual tour
Property
Parking
- Total spaces: 5
- Parking features: Attached
- Attached garage spaces: 1
Features
- Pool features: In Ground, Salt Water
- Has view: Yes
- View description: Water
- Has water view: Yes
- Water view: Water
- Waterfront features: Walk to Salt Water, Walk To Water
Lot
- Size: 5,662 Square Feet
- Features: Corner Lot
Details
- Parcel number: WARWM365B0090L0000
Construction
Type & style
- Home type: SingleFamily
- Architectural style: Colonial
- Property subtype: Single Family Residence
Materials
- Dry Wall, Vinyl Siding
- Foundation: Concrete Perimeter
Condition
- New construction: No
- Year built: 1909
Utilities & green energy
- Electric: 100 Amp Service
- Sewer: Public Sewer
- Water: Public
- Utilities for property: Sewer Connected, Water Connected
Community & HOA
Community
- Features: Golf, Highway Access, Hospital, Interstate, Marina, Private School, Public School, Recreational Facilities, Restaurants, Schools, Near Shopping, Near Swimming
- Subdivision: Apponaug Cove/Arnolds Neck
HOA
- Has HOA: No
Location
- Region: Warwick
Financial & listing details
- Price per square foot: $411/sqft
- Tax assessed value: $306,200
- Annual tax amount: $7,159
- Date on market: 8/10/2026
- Inclusions: The sale of 1 Staples Avenue is subject to sellers securing suitable housing.
Estimated market value
$783,500
$744,000 - $823,000
$3,542/mo
Price history
| Date | Event | Price |
|---|---|---|
| 9/28/2026 | Pending sale | $795,000$411/sqft |
Source:  StateWide MLS RI #1420111 Report a problem StateWide MLS RI #1420111 Report a problem | ||
| 9/2/2026 | Contingent | $795,000$411/sqft |
Source: StateWide MLS RI #1420111 Report a problem | ||
| 8/10/2026 | Listed for sale | $795,000+32.5%$411/sqft |
Source: StateWide MLS RI #1420111 Report a problem | ||
| 4/29/2024 | Sold | $600,000+0%$310/sqft |
Source: StateWide MLS RI #1354161 Report a problem | ||
| 3/9/2024 | Contingent | $599,900$310/sqft |
Source: StateWide MLS RI #1354161 Report a problem | ||
| 3/6/2024 | Listing removed | -- |
Source: StateWide MLS RI #1352007 Report a problem | ||
| 2/1/2024 | Listed for sale | $599,900+57.9%$310/sqft |
Source: StateWide MLS RI #1352007 Report a problem | ||
| 11/27/2023 | Sold | $380,000-8.4%$196/sqft |
Source: StateWide MLS RI #1343916 Report a problem | ||
| 11/8/2023 | Pending sale | $415,000$214/sqft |
Source: StateWide MLS RI #1343916 Report a problem | ||
| 11/5/2023 | Price change | $415,000-3.3%$214/sqft |
Source: StateWide MLS RI #1343916 Report a problem | ||
| 10/10/2023 | Price change | $429,000-4.7%$222/sqft |
Source: StateWide MLS RI #1343916 Report a problem | ||
| 9/28/2023 | Listed for sale | $450,000$232/sqft |
Source: StateWide MLS RI #1343916 Report a problem | ||
Public tax history
| Year | Property taxes | Tax assessment |
|---|---|---|
| 2025 | $4,431 | $306,200 |
| 2024 | $4,431 -7.6% | $306,200 -9.4% |
| 2023 | $4,795 -0.8% | $337,900 +30.9% |
| 2022 | $4,836 | $258,200 |
| 2021 | $4,836 | $258,200 |
| 2020 | $4,836 | $258,200 |
| 2019 | $4,836 +1.8% | $258,200 +13.1% |
| 2018 | $4,749 +2.8% | $228,300 |
| 2017 | $4,621 | $228,300 |
| 2016 | $4,621 +12.4% | $228,300 +15.2% |
| 2015 | $4,111 +3.4% | $198,100 |
| 2014 | $3,974 +1.4% | $198,100 |
| 2013 | $3,920 +3.7% | $198,100 -7.3% |
| 2011 | $3,780 +1.2% | $213,700 |
| 2010 | $3,735 -8.8% | $213,700 -26.2% |
| 2009 | $4,094 +5.5% | $289,500 |
| 2008 | $3,882 +40.9% | $289,500 +62.5% |
| 2007 | $2,755 | $178,200 |
| 2006 | $2,755 +4.4% | $178,200 |
| 2004 | $2,639 +11.1% | $178,200 +108.7% |
| 2003 | $2,376 | $85,380 |
Find assessor info on the county website
Monthly payment
Est. payment
Payment breakdown
Explore the cost of this home by adjusting the details. Changes won't be saved.Climate risks
Neighborhood: 02886

Similar homes
- $799,9003 bd2 ba2.5k sqft29 Valentine Cir, Warwick, RI 02886For Sale

 MLS ID #1423154, Greg Dantas, RI Real Estate Services. StateWide MLS RI
 - $799,9004 bd3 ba2.5k sqft232 Bayview Ave, Warwick, RI 02818For Sale
 MLS ID #1424959, Jack Silberman, Blue Star Properties. StateWide MLS RI
 - $840,0005 bd4 ba2.6k sqft80 Preston Dr, Warwick, RI 02886For Sale
 MLS ID #1415945, Cynthia Turcotte, Greenwich Bay Brokers. StateWide MLS RI
 - $799,0003 bd4 ba2.5k sqft21 Lawnacre Dr, Cranston, RI 02920For Sale
 MLS ID #1424682, Jennifer Cosgrove O'Leary, Greenwich Bay Brokers. StateWide MLS RI
 - $499,9003 bd2 ba1.3k sqft112 Greenwich Ave, Warwick, RI 02886For SaleMLS ID #1424614, Nicole Connell, JPAR Prime Real Estate. StateWide MLS RI
- $875,0002 bd3 ba2.2k sqft30 Vine St, East Greenwich, RI 02818For SaleMLS ID #1422525, Greg Dantas, RI Real Estate Services. StateWide MLS RI
- $699,0004 bd2 ba2k sqft126 Hilton St, Tiverton, RI 02878For SaleMLS ID #1425208, Chris Whitten, Premeer Real Estate. StateWide MLS RI
- $755,0002 bd2 ba1.7k sqft561 Boyds Ln, Portsmouth, RI 02871For SaleMLS ID #1424723, Colin Ford, SERHANT.. StateWide MLS RI
- $699,0003 bd2 ba2.1k sqft143 Church St, Barrington, RI 02806For SaleMLS ID #1424582, Joyce Hughes, Residential Properties Ltd.. StateWide MLS RI
- $785,0003 bd2 ba1.5k sqft22 Bernard Ave, Barrington, RI 02806For SaleMLS ID #1423279, Matt Antonio, Corcoran Chart House Realty. StateWide MLS RI
- $779,9002 bd3 ba1.5k sqft14 Pine Tree Rd, Coventry, RI 02816For SaleMLS ID #1415802, Greg Contardo, RI Real Estate Services. StateWide MLS RI
- $869,9003 bd2 ba1.8k sqft68 Wolf Hill Rd, Smithfield, RI 02917For SaleMLS ID #1424639, Katie Wright, Century 21 Limitless. StateWide MLS RI
- $769,0003 bd4 ba2.3k sqft226 Turnpike Ave, Portsmouth, RI 02871For SaleMLS ID #1423900, Erica Arruda, Keller Williams Coastal. StateWide MLS RI
- $699,9003 bd3 ba2.8k sqft151 Hope Rd, Cranston, RI 02921For SaleMLS ID #1422815, Mike Pereira, Long Realty, Inc.. StateWide MLS RI
- $825,0003 bd2 ba1.5k sqft12 Blackwell Pl, Newport, RI 02840For SaleMLS ID #1423735, Amy Doorley-Lucas, Mott & Chace Sotheby's Intl.. StateWide MLS RI
- $739,0003 bd3 ba1.8k sqft275 Green End Ave, Middletown, RI 02842For SaleMLS ID #1424003, Dina Karousos/Nicole Lucenti Team, SERHANT.. StateWide MLS RI
- $820,0004 bd3 ba2k sqft172 Broad Rock Rd, South Kingstown, RI 02879For SaleMLS ID #1424772, April Holland, Keller Williams Leading Edge. StateWide MLS RI
- $950,0005 bd4 ba2.5k sqft5763 Post Rd, East Greenwich, RI 02818For SaleMLS ID #1422801, Allen Gammons, BHHS Commonwealth Real Estate. StateWide MLS RI
- $749,0003 bd3 ba1.6k sqft248 New Meadow Rd, Barrington, RI 02806For SaleMLS ID #1423426, Susan Kostas, Mott & Chace Sotheby's Intl.. StateWide MLS RI
- $799,0003 bd2 ba1.7k sqft8 Emery Rd, Warren, RI 02885For SaleMLS ID #1411587, Jamie Testa, The Mello Group, Inc.. StateWide MLS RI
