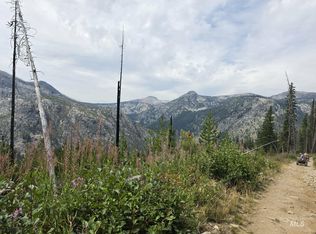
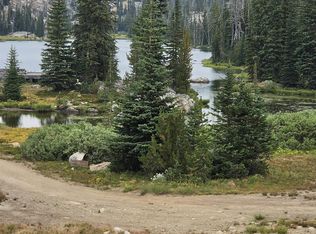
50K PRICE DROP!! THE PEAK OF MINERAL HILL: IDAHO’S HIGHEST PRIVATE RETREAT Own the literal peak of Mineral Hill. Perched at a staggering 8,500 feet—just 100 feet shy of the legendary Buffalo Hump—sits Idaho’s most elevated private residence. This 1,300-sq-ft "island in the sky" occupies a rare 1-acre deeded summit, offering a 360-degree vantage point. Gaze directly down upon the turquoise gems of Bear and Crescent Lakes, or scan the horizon to see the Seven Devils of Hells Canyon or the majestic peaks of Montana. Surrounded by the Nez Perce National Forest and Gospel-Hump Wilderness, this property offers absolute solitude. Step onto the deck to witness unparalleled sunsets as the light fades over the granite face of Buffalo Hump. For the sportsman, this is the ultimate high-altitude basecamp. Moments away, trails lead to pristine high-mountain lakes teeming with cutthroat and rainbow trout that rarely see human activity. Elite hunting for Elk, Deer, and Bear is quite literally in your backyard. A trophy property of this magnitude is a generational asset, often held for decades before being offered again. This is a once-in-a-lifetime opportunity to acquire a geographic superlative—the highest residential vantage point in the Gem State. Mineral Hill is more than a home; it is a legacy.
Active
Price cut: $50K (9/4)
$625,000
1 Starlight Ln, Elk City, ID 83525
2beds
1baths
1,272sqft
Single Family Residence
Built in 2016
1 Acres Lot
$598,000 Zestimate®
$491/sqft
$-- HOA
What's special
- 86 days
- 61,076
- 1,341
Zillow last checked:
Listing updated:
Listed by:
Nathan Bedard Main:208-798-7822,
Assist 2 Sell Discovery Real Estate
Source: IMLS,MLS#: 98995313
Facts & features
Interior
Bedrooms & bathrooms
- Bedrooms: 2
- Bathrooms: 1
- Main level bathrooms: 1
- Main level bedrooms: 1
Primary bedroom
- Level: Main
Bedroom 2
- Level: Upper
Family room
- Level: Upper
Kitchen
- Level: Main
Living room
- Level: Main
Heating
- Wood
Appliances
- Included: Gas Water Heater
Features
- Number of Baths Main Level: 1
- Has basement: No
- Has fireplace: Yes
- Fireplace features: Wood Burning Stove
Interior area
- Total structure area: 1,272
- Total interior livable area: 1,272 sqft
- Finished area above ground: 1,272
- Finished area below ground: 0
Property
Features
- Levels: Two
Lot
- Size: 1 Acres
- Features: 1 - 4.99 AC
Details
- Parcel number: RP26N06E135000A
Construction
Type & style
- Home type: SingleFamily
- Property subtype: Single Family Residence
Materials
- Frame
Condition
- Year built: 2016
Utilities & green energy
- Water: Spring
Community & HOA
Location
- Region: Elk City
Financial & listing details
- Price per square foot: $491/sqft
- Annual tax amount: $1,062
- Date on market: 7/27/2026
- Ownership: Fee Simple
Estimated market value
$598,000
$568,000 - $628,000
$1,560/mo
Price history
Price history is unavailable.
Public tax history
Tax history is unavailable.
Monthly payment
Est. payment
Payment breakdown
Explore the cost of this home by adjusting the details. Changes won't be saved.Climate risks
Neighborhood: 83525
Nearby schools
Schools provided by the listing agent
- Elementary: Elk City
- Middle: Elk City
- High: Grangeville
- District: Mountain View District #244
Source: IMLS. This data may not be complete. We recommend contacting the local school district to confirm school assignments for this home.


Similar homes
- $599,0003 bd1 ba1.8k sqft2887 Dixie Rd, Elk City, ID 83525Active
 MLS ID #98982208, Raymond Salas, Silvercreek Realty Group. IMLS
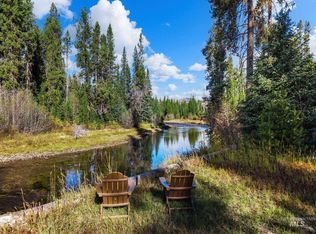
- $499,0001 bd1 ba940 sqft507 Secesh River Rd, Secesh, ID 83671Active
 MLS ID #99002734, Ragan Erickson, exp Realty, LLC. IMLS
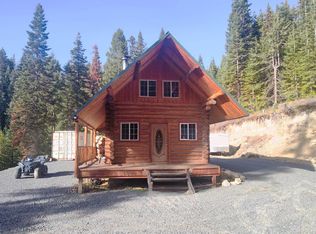
- $360,0001 bd1 ba780 sqft552 Rhett Creek Rd, Elk City, ID 83525Active
 MLS ID #98967176, Cynthia Hake, Silvercreek Realty Group. IMLS
