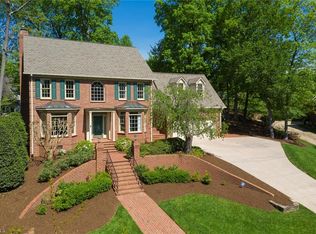
Location, Location, Location! Stately, custom-built home in the picturesque neighborhood of Starmount Farms located just a few blocks away from everything! From shopping, dining, & entertainment at Friendly Shopping Center to quiet strolls through the Bog & Bicentennial Gardens, enjoy a lifestyle of convenience & comfort. Quickly access Benjamin Parkway, Wendover/US 70 or Friendly Avenue and get where you want to go in minutes. The interior features fresh paint throughout, all new carpet, beautiful hardwood flooring, & detailed trim work, providing an excellent foundation for your personal style & upgrades. Main Level Primary Suite w/spacious ensuite & walk-in closet with upper level featuring four generously sized bedrooms, & additional ensuite. Enjoy outdoor living & relax on the gorgeous brick patio. Additional features include an irrigation system, walk-in attic, recently replaced roof (2020), lower-level HVAC 2025, Water Heater 2024, secondary side entrance, & mature landscaping.
Sold for $829,000
$829,000
1 Starmount Farms Ct, Greensboro, NC 27408
4beds
3,613sqft
Stick/Site Built, Residential, Single Family Residence
Built in 1988
0.38 Acres Lot
$835,600 Zestimate®
$--/sqft
$4,092 Estimated rent
Home value
$835,600
$760,000 - $919,000
$4,092/mo
Zestimate® history
Owner options
List your home for rent
$4,092/mo
Rent Zestimate®
Find your next renter with Zillow Rental Manager. Plus, with online applications, you can quickly screen prospective tenants – for free.
$4,092/mo
Rent Zestimate®
Refinance and save
$5,048/mo
Est. payment
Refinancing to a lower rate could help reduce your monthly payments and save thousands over the life of the loan.
$5,048/mo
Est. payment
Explore your selling options
Work with a Zillow partner agent
Leverage their expertise and Zillow's premium Showcase listings to get your home seen by more buyers.
Get startedList with your own agent
Get your home in front of millions of buyers by listing it on Zillow.
Learn how to do itSell it yourself
Take full control of how buyers see your home on Zillow by listing For Sale by Owner (FSBO).
List your homeWhat's special
Gorgeous brick patioDetailed trim workMain level primary suiteMature landscapingBeautiful hardwood flooringSpacious ensuiteWalk-in closet
Zillow last checked:
Listing updated:
Listed by:
Heather Bouchillon 336-420-2691,
Keller Williams Central
Bought with:
Micah O'Hare, 321325
Fairgreen Real Estate LLC
Source: Triad MLS,MLS#: 1191439
Facts & features
Interior
Bedrooms & bathrooms
- Bedrooms: 4
- Bathrooms: 4
- Full bathrooms: 3
- 1/2 bathrooms: 1
- Main level bathrooms: 2
Primary bedroom
- Level: Main
- Dimensions: 19 x 15.58
Bedroom 2
- Level: Second
- Dimensions: 16.17 x 13.5
Bedroom 3
- Level: Second
- Dimensions: 13 x 12.33
Bedroom 4
- Level: Second
- Dimensions: 13 x 12.67
Bonus room
- Level: Second
- Dimensions: 18.25 x 15.58
Breakfast
- Level: Main
- Dimensions: 13.5 x 13
Den
- Level: Main
- Dimensions: 20.58 x 15.42
Dining room
- Level: Main
- Dimensions: 13.42 x 13.17
Kitchen
- Level: Main
- Dimensions: 13.42 x 13.17
Living room
- Level: Main
- Dimensions: 15.42 x 13.92
Heating
- Floor Furnace, Natural Gas
Cooling
- Central Air
Appliances
- Included: Microwave, Oven, Dishwasher, Gas Cooktop, Gas Water Heater
- Laundry: Dryer Connection, Main Level, Washer Hookup
Features
- Built-in Features, Ceiling Fan(s), Kitchen Island, Pantry, Separate Shower, Central Vacuum
- Flooring: Carpet, Tile, Wood
- Basement: Crawl Space
- Attic: Storage,Walk-In
- Number of fireplaces: 1
- Fireplace features: Gas Log, Den
Interior area
- Total structure area: 3,613
- Total interior livable area: 3,613 sqft
- Finished area above ground: 3,613
Property
Parking
- Total spaces: 2
- Parking features: Garage, Driveway, Garage Door Opener, Attached, Garage Faces Rear
- Attached garage spaces: 2
- Has uncovered spaces: Yes
Features
- Levels: Two
- Stories: 2
- Exterior features: Sprinkler System
- Pool features: None
- Fencing: None
Lot
- Size: 0.38 Acres
- Features: City Lot, Corner Lot, Cul-De-Sac, Subdivided, Not in Flood Zone, Subdivision
Details
- Parcel number: 0065925
- Zoning: R-5
- Special conditions: Owner Sale
- Other equipment: Irrigation Equipment
Construction
Type & style
- Home type: SingleFamily
- Architectural style: Cape Cod
- Property subtype: Stick/Site Built, Residential, Single Family Residence
Materials
- Brick
Condition
- Year built: 1988
Utilities & green energy
- Sewer: Public Sewer
- Water: Public
Community & HOA
Community
- Subdivision: Starmount Farms
HOA
- Has HOA: No
Location
- Region: Greensboro
Financial & listing details
- Tax assessed value: $501,900
- Annual tax amount: $7,042
- Date on market: 8/16/2025
- Cumulative days on market: 19 days
- Listing agreement: Exclusive Right To Sell
- Listing terms: Cash,Conventional
Price history
| Date | Event | Price |
|---|---|---|
| 10/7/2025 | Sold | $829,000 |
Source:  Triad MLS #1191439 Report a problem Triad MLS #1191439 Report a problem | ||
| 9/4/2025 | Pending sale | $829,000 |
Source: Triad MLS #1191439 Report a problem | ||
| 9/2/2025 | Listed for sale | $829,000 |
Source: Triad MLS #1191439 Report a problem | ||
| 8/24/2025 | Pending sale | $829,000 |
Source: Triad MLS #1191439 Report a problem | ||
| 8/16/2025 | Listed for sale | $829,000+104.7% |
Source: Triad MLS #1191439 Report a problem | ||
| 5/29/2002 | Sold | $405,000 |
Source: Triad MLS #G261478 Report a problem | ||
Public tax history
| Year | Property taxes | Tax assessment |
|---|---|---|
| 2025 | $7,042 | $501,900 |
| 2024 | $7,042 | $501,900 |
| 2023 | $7,042 +2.9% | $501,900 |
| 2022 | $6,841 +8.8% | $501,900 +11.2% |
| 2021 | $6,288 +2.2% | $451,400 |
| 2018 | $6,153 +2.5% | $451,400 |
| 2017 | $6,003 | $451,400 +3.6% |
| 2016 | $6,003 | $435,800 |
| 2015 | $6,003 -1.8% | $435,800 |
| 2014 | $6,112 | $435,800 |
| 2013 | -- | $435,800 |
| 2012 | -- | $435,800 +7.6% |
| 2011 | -- | $405,200 |
| 2010 | -- | $405,200 |
| 2009 | -- | $405,200 |
| 2008 | -- | $405,200 |
| 2007 | -- | $405,200 |
| 2006 | -- | $405,200 |
| 2005 | -- | $405,200 |
| 2004 | -- | $405,200 +29% |
| 2001 | -- | $314,200 |
Find assessor info on the county website
Neighborhood: 27408
Nearby homes
- $848,2004 bd4 ba3.4k sqft3 Starmount Farms Ct, Greensboro, NC 27408Off Market
- $950,0005 bd6 ba4.4k sqft900 McDowell Dr, Greensboro, NC 27408Sold

- $896,9005 bd4 ba3.6k sqft3007 Starmount Farms Dr, Greensboro, NC 27408Off Market

- $1,097,9004 bd3 ba4k sqft3009 Starmount Farms Dr, Greensboro, NC 27408Off Market

- $953,7004 bd3 ba4.2k sqft902 McDowell Dr, Greensboro, NC 27408Off Market
- $933,0004 bd4 ba4.1k sqft5 Starmount Farms Ct, Greensboro, NC 27408Off Market
- $917,0004 bd4 ba4k sqft2 Starmount Farms Ct, Greensboro, NC 27408Off Market
- $1,120,7004 bd4 ba5.1k sqft3005 Starmount Farms Dr, Greensboro, NC 27408Off Market
Nearby schools
GreatSchools rating
- 8/10Sternberger Elementary SchoolGrades: K-5Distance: 0.6 mi
- 6/10Kiser Middle SchoolGrades: 6-8Distance: 1.1 mi
- 7/10Grimsley High SchoolGrades: 9-12Distance: 1.5 mi
Schools provided by the listing agent
- Elementary: Sternberger
- Middle: Kiser
- High: Grimsley
Source: Triad MLS. This data may not be complete. We recommend contacting the local school district to confirm school assignments for this home.
Get a cash offer in 3 minutes
Find out how much your home could sell for in as little as 3 minutes with a no-obligation cash offer.
Estimated market value
$835,600
Get a cash offer in 3 minutes
Find out how much your home could sell for in as little as 3 minutes with a no-obligation cash offer.
Estimated market value
$835,600
- North Carolina
- Guilford County
- Greensboro
- 27408
- 1 Starmount Farms Ct
Nearby cities
Nearby neighborhoods
Nearby zip codes
Other Greensboro Topics
