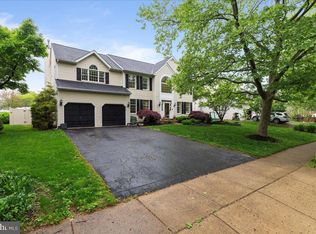
A rare opportunity to own a walk-to-the-Borough home in the highly sought-after Doylestown Hunt neighborhood (Central Bucks Schools). Completely renovated in 2023, this stunning home offers the feel of new construction with thoughtfully selected, high-end finishes throughout. Major systems were upgraded in 2023, including a new dual-system HVAC with humidifier and smart Ecobee thermostat for remote temperature control, along with a whole-house water softener. The heart of the home is the beautifully redesigned kitchen featuring quartz countertops, white cabinetry, a gas cooking range, farmhouse sink, coffee bar, and wide-plank white oak engineered hardwood flooring throughout. Sliding doors lead to a new Trex deck overlooking a private, wooded backyard-one of the largest lots in the neighborhood-perfect for outdoor dining and gathering around the firepit. The family room showcases a charming stone fireplace accented by board-and-batten wainscoting, creating a warm and inviting space. A home office is on the first floor. Energy-efficient double-pane windows, installed in 2023, provide comfort and peace of mind. The expansive primary suite offers cathedral ceilings and a private sitting area. The ensuite bath features double vanities, a spacious shower, and a freestanding soaking tub. Three additional bedrooms, all featuring new premium carpeting, provide ample space for family. An upstairs laundry closet adds everyday convenience. A partially finished basement provides additional living or entertainment space, while the unfinished area includes shelving for generous storage. This exceptional home blends modern updates, timeless style, and an unbeatable location-truly a rare find in Doylestown.
Sold for $950,000
$950,000
1 Steeplechase Dr, Doylestown, PA 18901
4beds
3,303sqft
Single Family Residence
Built in 1995
10,500 Square Feet Lot
$969,100 Zestimate®
$288/sqft
$4,079 Estimated rent
Home value
$969,100
$901,000 - $1.04M
$4,079/mo
Zestimate® history
Owner options
List your home for rent
$4,079/mo
Rent Zestimate®
Find your next renter with Zillow Rental Manager. Plus, with online applications, you can quickly screen prospective tenants – for free.
$4,079/mo
Rent Zestimate®
Refinance and save
$6,077/mo
Est. payment
Refinancing to a lower rate could help reduce your monthly payments and save thousands over the life of the loan.
$6,077/mo
Est. payment
Explore your selling options
Work with a Zillow partner agent
Leverage their expertise and Zillow's premium Showcase listings to get your home seen by more buyers.
Get startedList with your own agent
Get your home in front of millions of buyers by listing it on Zillow.
Learn how to do itSell it yourself
Take full control of how buyers see your home on Zillow by listing For Sale by Owner (FSBO).
List your homeWhat's special
High-end finishes throughoutQuartz countertopsPrivate sitting areaFarmhouse sinkFreestanding soaking tubWarm and inviting spaceBeautifully redesigned kitchen
Zillow last checked:
Listing updated:
Listed by:
Lee Wolff 717-461-7201,
FSBO Broker
Bought with:
Wendy Dong, 2444301
HI Realty Inc
Source: Bright MLS,MLS#: PABU2113286
Facts & features
Interior
Bedrooms & bathrooms
- Bedrooms: 4
- Bathrooms: 3
- Full bathrooms: 2
- 1/2 bathrooms: 1
- Main level bathrooms: 1
Rooms
- Room types: Living Room, Dining Room, Primary Bedroom, Bedroom 2, Bedroom 3, Bedroom 4, Kitchen, Family Room, Basement, Office, Primary Bathroom, Full Bath, Half Bath
Primary bedroom
- Features: Cathedral/Vaulted Ceiling, Flooring - HardWood
- Level: Upper
Bedroom 2
- Features: Flooring - Carpet
- Level: Upper
Bedroom 3
- Features: Flooring - Carpet
- Level: Upper
Bedroom 4
- Features: Flooring - Carpet
- Level: Upper
Primary bathroom
- Features: Double Sink, Soaking Tub, Bathroom - Walk-In Shower, Flooring - Ceramic Tile
- Level: Upper
Basement
- Features: Basement - Partially Finished, Flooring - Carpet
- Level: Lower
Dining room
- Features: Flooring - HardWood
- Level: Main
Family room
- Features: Fireplace - Gas, Fireplace - Wood Burning, Flooring - HardWood
- Level: Main
Other
- Features: Bathroom - Tub Shower, Flooring - Ceramic Tile
- Level: Upper
Half bath
- Features: Flooring - Ceramic Tile
- Level: Main
Kitchen
- Features: Kitchen - Gas Cooking, Pantry, Flooring - HardWood
- Level: Main
Living room
- Features: Flooring - HardWood
- Level: Main
Office
- Features: Flooring - HardWood
- Level: Main
Heating
- Forced Air, Natural Gas
Cooling
- Central Air, Electric
Appliances
- Included: Microwave, Dryer, Energy Efficient Appliances, ENERGY STAR Qualified Washer, ENERGY STAR Qualified Dishwasher, Self Cleaning Oven, Oven, Dishwasher, Disposal, Extra Refrigerator/Freezer, ENERGY STAR Qualified Freezer, ENERGY STAR Qualified Refrigerator, Humidifier, Ice Maker, Instant Hot Water, Oven/Range - Gas, Range Hood, Six Burner Stove, Stainless Steel Appliance(s), Water Conditioner - Owned, Water Heater, Water Treat System, Gas Water Heater
- Laundry: Hookup, Upper Level
Features
- Attic/House Fan, Breakfast Area, Dining Area, Family Room Off Kitchen, Eat-in Kitchen, Kitchen Island, Primary Bath(s), Recessed Lighting, Soaking Tub, Bathroom - Tub Shower, Upgraded Countertops, Wainscotting, Walk-In Closet(s), Bar, 2 Story Ceilings, 9'+ Ceilings, Cathedral Ceiling(s), Dry Wall
- Flooring: Carpet, Engineered Wood, Tile/Brick, Wood
- Doors: Insulated, Sliding Glass
- Windows: Double Pane Windows, Energy Efficient
- Basement: Partially Finished,Shelving,Sump Pump
- Number of fireplaces: 1
- Fireplace features: Gas/Propane, Stone, Wood Burning
Interior area
- Total structure area: 3,753
- Total interior livable area: 3,303 sqft
- Finished area above ground: 3,053
- Finished area below ground: 250
Property
Parking
- Total spaces: 6
- Parking features: Built In, Garage Door Opener, Asphalt, Attached, Driveway
- Attached garage spaces: 2
- Uncovered spaces: 4
Accessibility
- Accessibility features: None
Features
- Levels: Two
- Stories: 2
- Patio & porch: Deck, Patio
- Exterior features: Bump-outs, Lighting, Flood Lights, Storage, Sidewalks
- Pool features: None
- Fencing: Wood
- Has view: Yes
- View description: Trees/Woods
Lot
- Size: 10,500 Square Feet
- Dimensions: 100.00 x
- Features: Backs to Trees, Corner Lot, Front Yard, SideYard(s), Wooded, Suburban
Details
- Additional structures: Above Grade, Below Grade
- Parcel number: 09033021
- Zoning: R1
- Special conditions: Standard
Construction
Type & style
- Home type: SingleFamily
- Architectural style: Colonial,Manor
- Property subtype: Single Family Residence
Materials
- Frame, Brick, Vinyl Siding
- Foundation: Concrete Perimeter
- Roof: Shingle
Condition
- Excellent
- New construction: No
- Year built: 1995
Utilities & green energy
- Electric: 200+ Amp Service
- Sewer: Public Sewer
- Water: Public
- Utilities for property: Electricity Available, Natural Gas Available, Water Available, Sewer Available, Fixed Wireless
Community & HOA
Community
- Security: Smoke Detector(s), Security System
- Subdivision: Doylestown Hunt
HOA
- Has HOA: No
Location
- Region: Doylestown
- Municipality: DOYLESTOWN TWP
Financial & listing details
- Price per square foot: $288/sqft
- Tax assessed value: $44,560
- Annual tax amount: $8,727
- Date on market: 2/5/2026
- Listing agreement: Exclusive Agency
- Listing terms: Cash,Conventional
- Ownership: Fee Simple
- Road surface type: Paved
Price history
| Date | Event | Price |
|---|---|---|
| 3/9/2026 | Sold | $950,000+5.6%$288/sqft |
Source:  Bright MLS #PABU2113286 Report a problem Bright MLS #PABU2113286 Report a problem | ||
| 2/10/2026 | Pending sale | $900,000$272/sqft |
Source: Bright MLS #PABU2113286 Report a problem | ||
| 2/5/2026 | Listed for sale | $900,000+50%$272/sqft |
Source: Bright MLS #PABU2113286 Report a problem | ||
| 6/1/2023 | Sold | $600,000$182/sqft |
Source: Public Record Report a problem | ||
Public tax history
| Year | Property taxes | Tax assessment |
|---|---|---|
| 2025 | $8,360 +2% | $44,560 |
| 2024 | $8,196 +9% | $44,560 |
| 2023 | $7,519 +1.1% | $44,560 |
| 2022 | $7,435 +2.1% | $44,560 |
| 2021 | $7,282 +0.5% | $44,560 |
| 2020 | $7,249 +1.4% | $44,560 |
| 2018 | $7,149 +1.4% | $44,560 |
| 2017 | $7,048 | $44,560 |
| 2016 | $7,048 | $44,560 |
| 2015 | -- | $44,560 |
| 2014 | -- | $44,560 |
| 2013 | -- | $44,560 |
| 2012 | -- | $44,560 |
| 2011 | -- | $44,560 |
| 2010 | -- | $44,560 |
| 2009 | -- | $44,560 |
| 2008 | -- | $44,560 |
| 2007 | -- | $44,560 |
| 2006 | -- | $44,560 |
| 2005 | -- | $44,560 +300% |
| 2004 | -- | $11,140 |
| 2003 | -- | $11,140 |
| 2002 | -- | $11,140 |
| 2000 | -- | $11,140 |
Find assessor info on the county website
Neighborhood: 18901
Nearby homes
- $910,0004 bd3 ba4.2k sqft3 Steeplechase Dr, Doylestown, PA 18901Sold
- $863,9004 bd2 ba2.9k sqft2 Steeplechase Dr, Doylestown, PA 18901Off Market
- $1,062,5005 bd3 ba4.4k sqft5 Steeplechase Dr, Doylestown, PA 18901Off Market
- $925,0005 bd4 ba3.2k sqft4 Steeplechase Dr, Doylestown, PA 18901Sold
- $259,9001 bd1 ba896 sqft403 S Main St UNIT S200, Doylestown, PA 18901Sold
- $876,4004 bd2 ba2.9k sqft6 Steeplechase Dr, Doylestown, PA 18901Off Market
- $240,7001 bd1 ba888 sqft403 S Main St UNIT G201, Doylestown, PA 18901Off Market
- $225,0001 bd1 ba720 sqft403 S Main St UNIT G104, Doylestown, PA 18901Sold
Nearby schools
GreatSchools rating
- 7/10Linden El SchoolGrades: K-6Distance: 1.3 mi
- 8/10Lenape Middle SchoolGrades: 7-9Distance: 0.9 mi
- 10/10Central Bucks High School-WestGrades: 10-12Distance: 0.6 mi
Schools provided by the listing agent
- Elementary: Linden
- Middle: Lenape
- High: Central Bucks High School West
- District: Central Bucks
Source: Bright MLS. This data may not be complete. We recommend contacting the local school district to confirm school assignments for this home.
Get a cash offer in 3 minutes
Find out how much your home could sell for in as little as 3 minutes with a no-obligation cash offer.
Estimated market value
$969,100
Get a cash offer in 3 minutes
Find out how much your home could sell for in as little as 3 minutes with a no-obligation cash offer.
Estimated market value
$969,100
- Pennsylvania
- Bucks County
- Doylestown
- 18901
- 1 Steeplechase Dr
Nearby cities
Nearby zip codes
Other Doylestown Topics
