Skip main navigation
Off market
Street View
  • $1,017,400

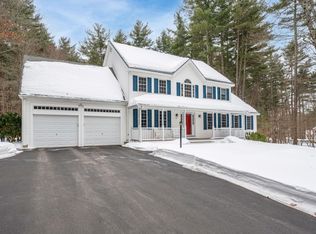
    1 Sterling Dr, Londonderry, NH 03053

    4beds
    3,675sqft
    SingleFamily
    Built in 1998
    1.22 Acres Lot
    $1,017,400 Zestimate®
    $277/sqft
    $6,594 Estimated rent

    Home value

    $1,017,400

    $967,000 - $1.08M

    $6,594/mo

    Zestimate® history
    Loading
    Loading...

    Owner options

    List your home for rent

    $6,594/mo

    Rent Zestimate®

    Find your next renter with Zillow Rental Manager. Plus, with online applications, you can quickly screen prospective tenants – for free.

    Learn more

    $6,594/mo

    Rent Zestimate®

    Refinance and save

    $5,471/mo

    Est. payment

    Refinancing to a lower rate could help reduce your monthly payments and save thousands over the life of the loan.

    See today's rates

    $5,471/mo

    Est. payment

    Explore your selling options

    Work with a Zillow partner agent

    Leverage their expertise and Zillow's premium Showcase listings to get your home seen by more buyers.

    Get started

    List with your own agent

    Get your home in front of millions of buyers by listing it on Zillow.

    Learn how to do it

    Sell it yourself

    Take full control of how buyers see your home on Zillow by listing For Sale by Owner (FSBO).

    List your home

    What's special

    Motivated Seller. Get in for the Holidays. First thing you'll notice is the quality both inside and out. This home has been loved and maintained by the original owners, there is no doubt about that. The backyard was meant for entertaining with a Fox salt water in-ground pool, hot tub, Pergola, Koi pond, Reeds Ferry Cabana, fire pit, outdoor speaker system and so much more. The interior has not been ignored. Come in from the garage, and hang you stuff in the mudroom w/ custom storage and radiant tile floors. The kitchen will impress w/ granite island, high quality s/s appliance (Thermidor & Kitchen Aid), cherry cabinets, recessed lights and two pantries. Custom woodwork, molding and built-ins are throughout. The first floor is an open concept, but you'll find a office tucked away for privacy. The second level you'll find 4 bedrooms including the master suite. The master bedroom has tray ceiling, dressing area, walk-in closet, custom bathroom w/ soaking tub, double vanities and radiant floors. Wait, there's more in the finished spacious basement. It has everything you need to enjoy socializing w/ guests or movie night (Kitchen area, 1/2 bath). And for those train enthusiast, you'll love the room devoted strictly to model trains. The amazing detail and intricate design of this model railway will make you feel like a kid in a candy store.

    This property is off market, which means it's not currently listed for sale or rent on Zillow. This may be different from what's available on other websites or public sources.

    Facts & features

    Interior

    Bedrooms & bathrooms
    • Bedrooms: 4
    • Bathrooms: 4
    • Full bathrooms: 2
    • 1/2 bathrooms: 2
    Heating
    • Forced air, Gas
    Cooling
    • Central
    Appliances
    • Included: Dishwasher, Dryer, Freezer, Garbage disposal, Microwave, Range / Oven, Refrigerator, Washer
    Features
    • Flooring: Tile, Hardwood, Linoleum / Vinyl
    • Basement: Partially finished
    • Has fireplace: Yes
    Interior area
    • Total interior livable area: 3,675 sqft

    Property

    Parking
    • Total spaces: 2
    • Parking features: Garage - Attached
    Features
    • Exterior features: Vinyl, Brick
    • Has spa: Yes
    • Has view: Yes
    • View description: Territorial
    Lot
    • Size: 1.22 Acres
    Details
    • Parcel number: LONDM012L08424

    Construction

    Type & style
    • Home type: SingleFamily
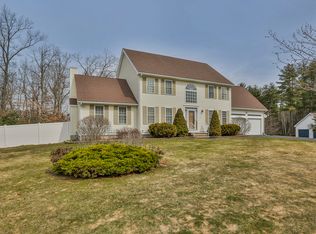
    • Architectural style: Colonial
    Materials
    • Frame
    • Roof: Asphalt
    Condition
    • Year built: 1998

    Community & HOA

    Location
    • Region: Londonderry

    Financial & listing details

    • Price per square foot: $277/sqft
    • Tax assessed value: $726,100
    • Annual tax amount: $11,719

    Price history

    DateEventPrice
    12/16/2016Sold$526,000-0.7%$143/sqft
    Source: PrimeMLS #4601387 Report a problem
    11/16/2016Pending sale$529,900$144/sqft
    Source: Keller Williams - Metropolitan #4601387 Report a problem
    10/20/2016Price change$529,900-5.4%$144/sqft
    Source: Keller Williams Realty Metro-Londonderry #4601387 Report a problem
    10/4/2016Listed for sale$559,900+128.7%$152/sqft
    Source: Keller Williams Realty Metro-Londonderry #4601387 Report a problem
    12/17/1997Sold$244,800$67/sqft
    Source: Public Record Report a problem

    Public tax history

    YearProperty taxesTax assessment
    2024$11,719 +3.1%$726,100
    2023$11,363 +3.4%$726,100 +22.2%
    2022$10,985 -5.6%$594,400 +2.7%
    2020$11,634 +3.7%$578,500
    2019$11,217 +7.2%$578,500 +20.5%
    2018$10,466 +0.9%$480,100
    2017$10,375 +0.5%$480,100
    2016$10,322 +2.3%$480,100
    2015$10,092 -0.3%$480,100
    2014$10,125 $480,100
    Find assessor info on the county website

    Neighborhood: 03053

    Nearby schools

    GreatSchools rating
    Schools provided by the listing agent
    • Elementary: North Londonderry Elem
    • High: Londonderry Senior HS

    Source: The MLS. This data may not be complete. We recommend contacting the local school district to confirm school assignments for this home.

    Get a cash offer in 3 minutes
    Find out how much your home could sell for in as little as 3 minutes with a no-obligation cash offer.
    Estimated market value
    $1,017,400
    Get a cash offer in 3 minutes
    Find out how much your home could sell for in as little as 3 minutes with a no-obligation cash offer.
    Estimated market value
    $1,017,400