Effortless Luxury with Breathtaking Bay Views. Experience the pinnacle of luxury and convenience in one of the Bay Area’s most coveted residences. This stunning 2-bedroom, 2-bathroom home spans 1,370 sq. ft., featuring an open floor plan, floor-to-ceiling windows, and an expansive 392 sq. ft. private terrace with breathtaking San Francisco Bay views. Start your mornings with a sunrise over the water and unwind in the evenings in an elegant space designed for seamless entertaining. World-Class Service & Amenities: Enjoy 24/7 concierge & front desk service, valet parking with EV charging & car detailing coordination, and exclusive resident perks like complimentary yoga, massages, and curated events. Resort-style amenities include a fitness center, private lounges, and outdoor entertainment spaces, ensuring an effortless lifestyle. Prime Bay Area Location Perfectly positioned for city living and weekend getaways, with quick access to SFO & OAK airports, top dining, shopping, and escapes to Napa, Berkeley, Sausalito & Marin. This is more than just a home—it’s a lifestyle of luxury, convenience, and community. Schedule your private showing today!
For sale
Price cut: $305K (6/18)
$3,195,000
1 Steuart Ln #1103, San Francisco, CA 94105
2beds
1,370sqft
Condominium
Built in 2021
-- sqft lot
$2,597,500 Zestimate®
$2,332/sqft
$3,024/mo HOA
What's special
Open floor planFloor-to-ceiling windows
- 551 days
- 1,342
- 69
Zillow last checked:
Listing updated:
Listed by:
Carlos Mendoza-Mendoza DRE #02141072 510-866-8269,
Golden Gate Sotheby's Internat
Source: CCAR,MLS#: 41087280
Facts & features
Interior
Bedrooms & bathrooms
- Bedrooms: 2
- Bathrooms: 2
- Full bathrooms: 2
Rooms
- Room types: 2 Bedrooms, 2 Baths
Kitchen
- Features: Stone Counters, Dishwasher, Disposal, Gas Range/Cooktop, Kitchen Island, Microwave, Range/Oven Built-in, Refrigerator
Heating
- Central
Cooling
- Central Air
Appliances
- Included: Dishwasher, Gas Range, Microwave, Range, Refrigerator, Dryer, Washer
- Laundry: In Unit
Features
- Elevator
- Flooring: Hardwood
- Has fireplace: Yes
- Fireplace features: Other
Interior area
- Total structure area: 1,370
- Total interior livable area: 1,370 sqft
Property
Parking
- Total spaces: 1
- Parking features: Garage, Electric Vehicle Charging Station(s), Valet
- Garage spaces: 1
Features
- Levels: One
- Stories: 1
- Patio & porch: Terrace
- Pool features: None
- On waterfront: Yes
- Waterfront features: Beach Front, Waterfront
Lot
- Size: 0.47 Acres
- Features: Other
Details
- Parcel number: 3741 118
- Special conditions: Standard
- Other equipment: Other
Construction
Type & style
- Home type: Condo
- Architectural style: Other
- Property subtype: Condominium
Materials
- Other
- Roof: Other
Condition
- Existing
- New construction: No
- Year built: 2021
Utilities & green energy
- Electric: Other Solar
- Sewer: Public Sewer
- Water: Public
Community & HOA
Community
- Subdivision: South Beach
HOA
- Has HOA: Yes
- Amenities included: Clubhouse, Fitness Center, Sauna, Gated, Spa/Hot Tub, Activities Available, Barbecue, BBQ Area, Laundry
- Services included: Common Area Maint, Maintenance Structure, Management Fee, Trash, Water/Sewer, Other, Maintenance Grounds, Organized Activities
- HOA fee: $3,024 monthly
- HOA name: Action Property Management
- HOA phone: 415-294-8189
Location
- Region: San Francisco
Financial & listing details
- Price per square foot: $2,332/sqft
- Tax assessed value: $3,299,172
- Annual tax amount: $53,162
- Date on market: 3/5/2025
Estimated market value
$2,597,500
$2.29M - $2.94M
Not available
Price history
| Date | Event | Price |
|---|---|---|
| 6/18/2026 | Price change | $3,195,000-8.7%$2,332/sqft |
Source:  CCAR #41087280 Report a problem CCAR #41087280 Report a problem | ||
| 1/12/2026 | Price change | $3,500,000-12.3%$2,555/sqft |
Source: CCAR #41087280 Report a problem | ||
| 5/1/2025 | Price change | $3,990,000-7.2%$2,912/sqft |
Source:  bridgeMLS/CCAR/Bay East AOR #41087280 Report a problem bridgeMLS/CCAR/Bay East AOR #41087280 Report a problem | ||
| 3/5/2025 | Listed for sale | $4,300,000+38.3%$3,139/sqft |
Source: bridgeMLS/CCAR/Bay East AOR #41087280 Report a problem | ||
| 12/20/2021 | Sold | $3,109,000$2,269/sqft |
Source: Public Record Report a problem | ||
Public tax history
| Year | Property taxes | Tax assessment |
|---|---|---|
| 2025 | $53,162 +2.7% | $3,299,172 +2% |
| 2024 | $51,752 +1.6% | $3,234,484 +2% |
| 2023 | $50,926 +37.8% | $3,171,064 +59% |
| 2022 | $36,950 | $1,994,120 |
Find assessor info on the county website
Monthly payment
Est. payment
Payment breakdown
Explore the cost of this home by adjusting the details. Changes won't be saved.Climate risks
Neighborhood: South of Market
Similar homes
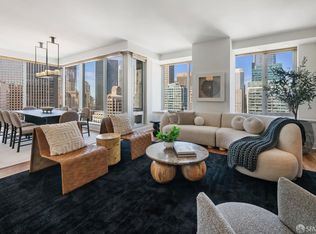
- $2,850,0003 bd3 ba2k sqft188 Minna St APT 25A, San Francisco, CA 94105For Sale
 MLS ID #426155282, Gregg Lynn DRE #01467774, Sotheby's International Realty. SFAR
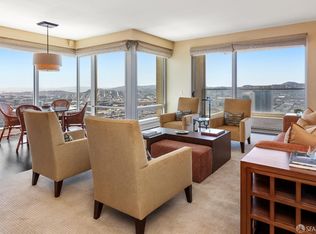
 - $2,995,0002 bd3 ba1.7k sqft188 Minna St APT 34D, San Francisco, CA 94105For Sale
 MLS ID #425092670, Gregg Lynn DRE #01467774, Sotheby's International Realty. SFAR
 - $3,150,0002 bd3 ba1.8k sqft488 Folsom St #5203, San Francisco, CA 94105New Construction
 MLS ID #426126882, Derec Lacio DRE #01497781, Related CA Res. Sales, Inc.. SFAR
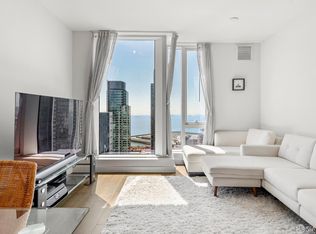
 - $2,298,0002 bd2 ba1.1k sqft488 Folsom St #4406, San Francisco, CA 94105For Sale
 MLS ID #426151281, Shalini R. Sadda DRE #02004797, City Real Estate. SFAR
Local buyer's agents are ready to help
