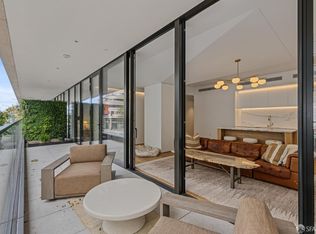
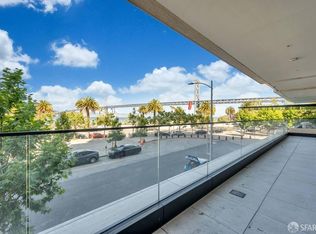
Incredible views and unparalleled luxury from One Steuart! Experience living right on the water in this 3-bedroom, 3-bathroom home with a fabulous private terrace and interiors by Beth Martin of Martin Group SF. This high-floor corner unit features sweeping floor-to-ceiling close-up views of the iconic Bay Bridge, Treasure Island, and waters of the Bay. It offers an expansive great room for entertaining, a full gourmet kitchen equipped with Gaggenau appliances, and an oversized glorious white marble island with seating. The primary bedroom presents direct Bay views and is appointed with a double walk-in closet and an ensuite spa-like bathroom, designed to rival any 5-star hotel. The other 2 bedrooms display south-facing treetop views over Howard Street and side views to the Bay, with access to the terrace from both bedrooms. In-unit conveniences include laundry, custom closets, AC, and automatic blinds. Designed by world-renowned architect Skidmore, Ownings & Merrill, amenities at One Steuart are exceptiona, with valet parking and 24 hour attended lobby, Resident's lounge with kitchen and waterfront terrace, and fitness/spa facilities. Tucked away on a private lane, the building is blocks from the Ferry Building, fabulous restaurants, multiple parks,and Embarcadero Center shops.
Sold for $7,100,000
Tax assessed value
$7,100,000
1 Steuart Ln Unit 1401, San Francisco, CA 94105
3beds
2,556sqft
Condominium
Built in 2021
-- sqft lot
$6,427,900 Zestimate®
$2,778/sqft
$7,752 Estimated rent
Home value
$6,427,900
$5.66M - $7.26M
$7,752/mo
Zestimate® history
Owner options
List your home for rent
$7,752/mo
Rent Zestimate®
Find your next renter with Zillow Rental Manager. Plus, with online applications, you can quickly screen prospective tenants – for free.
$7,752/mo
Rent Zestimate®
Refinance and save
$47,959/mo
Est. payment
Refinancing to a lower rate could help reduce your monthly payments and save thousands over the life of the loan.
$47,959/mo
Est. payment
Explore your selling options
Work with a Zillow partner agent
Leverage their expertise and Zillow's premium Showcase listings to get your home seen by more buyers.
Get startedList with your own agent
Get your home in front of millions of buyers by listing it on Zillow.
Learn how to do itSell it yourself
Take full control of how buyers see your home on Zillow by listing For Sale by Owner (FSBO).
List your homeWhat's special
Zillow last checked:
Listing updated:
Listed by:
Nina Hatvany DRE #01152226 415-710-6462,
Compass 415-345-3000,
Paul Michael H. Kitchen DRE #01928433 415-652-7285,
Compass
Bought with:
Edie A. Narrido, DRE #01373261
Polaris Pacific
Source: SFAR,MLS#: 424007193 Originating MLS: San Francisco Association of REALTORS
Originating MLS: San Francisco Association of REALTORSFacts & features
Interior
Bedrooms & bathrooms
- Bedrooms: 3
- Bathrooms: 3
- Full bathrooms: 3
Primary bedroom
- Features: Walk-In Closet
- Area: 0
- Dimensions: 0 x 0
Bedroom 1
- Area: 0
- Dimensions: 0 x 0
Bedroom 2
- Area: 0
- Dimensions: 0 x 0
Bedroom 3
- Area: 0
- Dimensions: 0 x 0
Bedroom 4
- Area: 0
- Dimensions: 0 x 0
Primary bathroom
- Features: Double Vanity, Low Flow Plumbing Fixtures, Low-Flow Toilet(s), Marble, Multiple Shower Heads, Shower Stall(s), Stone, Tub
Bathroom
- Features: Dual Flush Toilet, Marble, Shower Stall(s), Tub w/Shower Over, See Remarks
Dining room
- Features: Dining/Living Combo, Other
- Area: 0
- Dimensions: 0 x 0
Family room
- Features: View
- Level: Main
- Area: 0
- Dimensions: 0 x 0
Kitchen
- Features: Kitchen Island, Marble Counter
- Level: Main
- Area: 0
- Dimensions: 0 x 0
Living room
- Features: View
- Level: Main
- Area: 0
- Dimensions: 0 x 0
Heating
- Central, Zoned, See Remarks
Cooling
- Central Air, Zoned
Appliances
- Included: Disposal, Double Oven, Range Hood, Wine Refrigerator, See Remarks, Dryer, Washer
- Laundry: Cabinets, Inside, Laundry Closet, See Remarks
Features
- Flooring: Tile, Wood
- Windows: Double Pane Windows
- Has fireplace: No
Interior area
- Total structure area: 2,556
- Total interior livable area: 2,556 sqft
Property
Parking
- Total spaces: 2
- Parking features: Attached, Covered, Enclosed, Garage Door Opener, Private, Unassigned, Side By Side, On Site - Unassigned (Condo Only)
- Has attached garage: Yes
Accessibility
- Accessibility features: Accessible Elevator Installed, Accessible Full Bath, Parking, Customized Wheelchair Accessible
Features
- Levels: One
- Patio & porch: Covered
- Has spa: Yes
- Spa features: Spa/Hot Tub Built-In
- Fencing: Gate
- Has view: Yes
- View description: Bay, Bay Bridge, City Lights, San Francisco, Water
- Has water view: Yes
- Water view: Bay,Water
- Waterfront features: Waterfront
Lot
- Size: 0.47 Acres
- Features: Corner Lot
- Topography: Level
Details
- Parcel number: 3741128
- Special conditions: Standard
Construction
Type & style
- Home type: Condo
- Architectural style: Modern/High Tech
- Property subtype: Condominium
- Attached to another structure: Yes
Materials
- Concrete, Wall Insulation, Wood
- Foundation: Concrete
Condition
- New Construction,Updated/Remodeled
- New construction: Yes
- Year built: 2021
Utilities & green energy
- Sewer: Public Sewer
- Water: Public
- Utilities for property: Cable Connected, Internet Available, Natural Gas Connected
Community & HOA
Community
- Security: Carbon Monoxide Detector(s), Gated with Guard, Secured Access, Smoke Detector(s), Other, See Remarks
HOA
- Has HOA: Yes
- Amenities included: Barbecue, Exercise Course, Fitness Center, Recreation Facilities, Sauna, Spa/Hot Tub, See Remarks
- Services included: Common Areas, Insurance, Maintenance Structure, Maintenance Grounds, Management, Recreation Facility, Sewer, Trash, Water, Other
- HOA fee: $3,253 monthly
- HOA name: One Steuart Lane Association
Location
- Region: San Francisco
- Elevation: 0
Financial & listing details
- Price per square foot: $2,778/sqft
- Tax assessed value: $7,100,000
- Annual tax amount: $109,643
- Price range: $7.1M - $7.1M
- Date on market: 2/12/2024
- Cumulative days on market: 242 days
- Total actual rent: 0
- Road surface type: Paved Sidewalk
Price history
| Date | Event | Price |
|---|---|---|
| 10/16/2024 | Sold | $7,100,000-2.1%$2,778/sqft |
Source:  SFAR #424007193 Report a problem SFAR #424007193 Report a problem | ||
| 10/12/2024 | Pending sale | $7,250,000$2,836/sqft |
Source: SFAR #424007193 Report a problem | ||
| 9/30/2024 | Contingent | $7,250,000$2,836/sqft |
Source: SFAR #424007193 Report a problem | ||
| 7/19/2024 | Price change | $7,250,000-14.7%$2,836/sqft |
Source: SFAR #424007193 Report a problem | ||
| 2/12/2024 | Price change | $8,500,000+9.7%$3,326/sqft |
Source: SFAR #424007193 Report a problem | ||
| 9/1/2023 | Listed for sale | $7,750,000$3,032/sqft |
Source: SFAR #423905535 Report a problem | ||
Public tax history
| Year | Property taxes | Tax assessment |
|---|---|---|
| 2025 | $109,643 -16.4% | $7,100,000 -21.6% |
| 2024 | $131,197 +1.6% | $9,051,480 +2% |
| 2023 | $129,169 +46.1% | $8,874,000 +62.9% |
| 2022 | $88,432 | $5,446,611 |
Find assessor info on the county website
Neighborhood: Financial District
Nearby homes
- $1,998,0002 bd2 ba1.2k sqft1 Steuart Ln #201, San Francisco, CA 94105For Sale
- $3,968,5003 bd2 ba2.2k sqft1 Steuart Ln #204, San Francisco, CA 94105Off Market
- $1,181,5001 bd1 ba1.1k sqft1 Steuart Ln UNIT 308, San Francisco, CA 94105Sold

- $6,101,2002 bd3 ba2.5k sqft1 Steuart Ln #501, San Francisco, CA 94105Off Market

- $2,110,0002 bd2 ba1.4k sqft1 Steuart Ln #603, San Francisco, CA 94105Off Market
- $1,375,0001 bd2 ba1.1k sqft1 Steuart Ln UNIT 608, San Francisco, CA 94105Sold
- $3,140,6002 bd3 ba1.6k sqft1 Steuart Ln UNIT 805, San Francisco, CA 94105Off Market
- $6,995,0003 bd3 ba-- sqft1 Steuart Ln #806, San Francisco, CA 94105Sold
- $9,100,0003 bd3 ba2.9k sqft1 Steuart Ln UNIT 901, San Francisco, CA 94105Sold
Nearby schools
GreatSchools rating
- 8/10Daniel Webster Elementary SchoolGrades: K-5Distance: 2.2 mi
- 2/10S.F. International High SchoolGrades: 8-12Distance: 2.1 mi
- 7/10Galileo High SchoolGrades: 9-12Distance: 2 mi
Get a cash offer in 3 minutes
Find out how much your home could sell for in as little as 3 minutes with a no-obligation cash offer.
Estimated market value
$6,427,900
Get a cash offer in 3 minutes
Find out how much your home could sell for in as little as 3 minutes with a no-obligation cash offer.
Estimated market value
$6,427,900
- California
- San Francisco County
- San Francisco
- 94105
- Financial District
- 1 Steuart Ln Unit 1401
Nearby cities
Nearby neighborhoods
Nearby zip codes
Other San Francisco Topics
