Skip main navigation
Off market
  • $311,100

    1 Stevenson Ln, Greenville, SC 29611

    4beds
    2,600sqft
    SingleFamily
    Built in 1972
    0.39 Acres Lot
    $311,100 Zestimate®
    $120/sqft
    $2,799 Estimated rent

    Home value

    $311,100

    $292,000 - $333,000

    $2,799/mo

    Zestimate® history
    Loading
    Loading...

    Owner options

    List your home for rent

    $2,799/mo

    Rent Zestimate®

    Find your next renter with Zillow Rental Manager. Plus, with online applications, you can quickly screen prospective tenants – for free.

    Learn more

    $2,799/mo

    Rent Zestimate®

    Refinance and save

    $1,802/mo

    Est. payment

    Refinancing to a lower rate could help reduce your monthly payments and save thousands over the life of the loan.

    See today's rates

    $1,802/mo

    Est. payment

    Explore your selling options

    Work with a Zillow partner agent

    Leverage their expertise and Zillow's premium Showcase listings to get your home seen by more buyers.

    Get started

    List with your own agent

    Get your home in front of millions of buyers by listing it on Zillow.

    Learn how to do it

    Sell it yourself

    Take full control of how buyers see your home on Zillow by listing For Sale by Owner (FSBO).

    List your home

    What's special

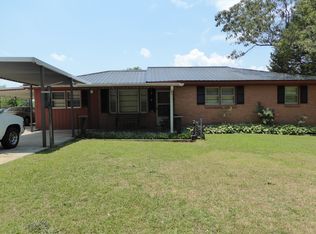
    VERY CONVENIENT LOCATION just off I-85 South only 5-8 minutes from downtown Greenville as well as near the growing Powdersville area! Carolina High School serves this area's high schoolers, but also it is a Magnet School for Medical Science (all information to be verified). This spacious 4 bedroom 2.5 bath quality brick home has a room and space for all family members, including a living/sitting room, a family room, a bonus room, an office & a large finished laundry/storage room, which could also serve as a crafts/sewing room or even a workshop. The family room is spacious & warm, with a wood-burning fireplace & built-in bookcase/cabinetry. The adjoining bonus room/man-cave area contains a built-in cabinetry/bar + a closet & should accommodate a pool table, if desired. The kitchen is attractive & inviting, with ceramic-tile countertops, & adjoins the dining room. There is quality REAL hardwood flooring. The two-bedroom suite upstairs also has a bathroom and a back 2nd floor deck, overlooking the attractive back yard, making an ideal master bedroom suite plus office/nursery . Recent upgrades/updates include: new black whirlpool appliances (14); HVAC (13); laundry room floor (13); 2nd floor bathroom flooring (13); roof (11); gutters (11); facia bands (11); bathroom tile & vanity (10); 2nd floor hot water heater (10); 1st floor hot water heater (09). For the past 14 years, this family has also added many upgrades to the back yard in order to make it a special relaxing & play area. There is a covered patio out back, above-ground pool, storage building, extensive landscaping, all within the privacy of the 6-foot wooden fencing. In addition, the sellers have put a 1-year home warranty on the home to give the new owner additional assurance on the heating/air, electrical, plumbing, & all appliances. GREAT PLACE WITH A $15,000 REDUCTION, PRICED RIGHT FOR SOME LUCKY BUYER IN 2014! $1000 new carpet allowance for family room/bonus room (if buyer deems necessary) & with acceptable offer must be stipulated in contract. Square footage and measurements approximate. the BRANDT/MULLINS family @ Keller Williams Realty. Britt Brandt @ 864-787-3873 or Mary Mullins @ 864-630-7256.

    This property is off market, which means it's not currently listed for sale or rent on Zillow. This may be different from what's available on other websites or public sources.

    Facts & features

    Interior

    Bedrooms & bathrooms
    • Bedrooms: 4
    • Bathrooms: 3
    • Full bathrooms: 2
    • 1/2 bathrooms: 1
    Heating
    • Forced air, Electric
    Cooling
    • Central, Other
    Appliances
    • Included: Dishwasher, Dryer, Freezer, Garbage disposal, Microwave, Range / Oven, Refrigerator, Washer
    Features
    • Flooring: Tile, Carpet, Hardwood, Laminate, Linoleum / Vinyl
    • Basement: Finished
    • Has fireplace: Yes
    Interior area
    • Total interior livable area: 2,600 sqft

    Property

    Parking
    • Total spaces: 1
    • Parking features: Carport
    Features
    • Exterior features: Vinyl, Brick
    • Has spa: Yes
    Lot
    • Size: 0.39 Acres
    Details
    • Parcel number: 0247000401500

    Construction

    Type & style
    • Home type: SingleFamily
    Materials
    • Roof: Other
    Condition
    • Year built: 1972

    Community & neighborhood

    Location
    • Region: Greenville

    Price history

    DateEventPrice
    5/2/2022Sold$226,700+87.4%$87/sqft
    Source: Public Record Report a problem
    6/20/2014Sold$121,000-3.2%$47/sqft
    Source: Greater Greenville AOR #1271720 Report a problem
    5/3/2014Listed for sale$125,000$48/sqft
    Source: Keller Williams Realty #1271720 Report a problem
    3/6/2014Listing removed$125,000$48/sqft
    Source: Keller Williams Realty #1271720 Report a problem
    2/18/2014Price change$125,000-7.3%$48/sqft
    Source: Keller Williams Realty #1271720 Report a problem
    9/29/2013Price change$134,900-3.6%$52/sqft
    Source: Coldwell Banker Caine #1261838 Report a problem
    10/3/2012Listed for sale$139,900+85.1%$54/sqft
    Source: Owner Report a problem
    12/16/1998Sold$75,600$29/sqft
    Source: Public Record Report a problem

    Public tax history

    YearProperty taxesTax assessment
    2024$5,124 -0.2%$211,680
    2023$5,135 +60%$211,680 +58%
    2022$3,209 +107.5%$133,990
    2021$1,547 +6.4%$133,990 +15%
    2020$1,453 +2.4%$116,520
    2019$1,419 +8.4%$116,520
    2018$1,309 $116,520 +2400.4%
    2017$1,309 0%$4,660 -96%
    2016$1,309 +5.6%$116,520
    2015$1,240 $116,520 +17.5%
    2014$1,240 +13.8%$99,130
    2013$1,090 +4.1%$99,130
    2012$1,046 --
    2011$1,046 +0.2%--
    2010$1,045 --
    2009-- --
    2008-- --
    2007-- --
    2006-- --
    2005-- --
    2004-- --
    2003-- --
    2002-- --
    2001-- --
    2000-- --

    Find assessor info on the county website

    Neighborhood: 29611

    Nearby schools

    GreatSchools rating
    Schools provided by the listing agent
    • Elementary: Thomas E. Kerns
    • Middle: Tanglewood
    • High: Carolina

    Source: The MLS. This data may not be complete. We recommend contacting the local school district to confirm school assignments for this home.

    Get a cash offer in 3 minutes
    Find out how much your home could sell for in as little as 3 minutes with a no-obligation cash offer.
    Estimated market value
    $311,100
    Get a cash offer in 3 minutes
    Find out how much your home could sell for in as little as 3 minutes with a no-obligation cash offer.
    Estimated market value
    $311,100