Welcome to the exquisite center hall colonial you’ve been eagerly anticipating in a wonderful neighborhood of West Nyack and sitting on a quiet cul-de-sac. Spanning over a generous 4,000 square feet across three levels, this immaculately designed home boasts a total of 5 bedrooms and 4 bathrooms. Upon entering, you'll be captivated by the welcoming open floor plan of the main level. Abundant windows bathe every room in natural light, highlighting the home's inherent brightness. Ideal for hosting, the spacious formal dining and living rooms offer ample space for entertaining guests. The heart of this home lies in the family room, where a cozy brick fireplace creates a warm ambiance. This space seamlessly flows into the well-appointed kitchen, complete with granite counters, stainless steel appliances, a pantry, and plenty of cabinets for storage. Adding to the main level's versatility is a private 5th bedroom and a full bathroom, providing a perfect space for in-laws, guests, or au pairs. The convenience of the two-car garage, easily accessible from this level, leads to a mud/laundry room, an essential feature for busy families on the go. Step outside through sliders from the kitchen onto a spacious deck, overlooking the serene parklike property that encompasses approximately an acre of sprawling lawns and trees, ensuring privacy and tranquility. Ascending to the upper level, you'll discover four generously sized bedrooms while maintaining the elegance of hardwood flooring throughout. The primary suite is a true standout, featuring a beautifully updated bathroom and a walk-in closet. The additional bedrooms share a large hall bathroom, also thoughtfully updated. The lower level is a true delight. With glass French doors leading to the outdoors, this space provides privacy, abundant daylight from its windows, and an additional bathroom, adding to the home's functionality and charm. This exceptional property enjoys a prime location, with proximity to all the three schools, and easy access to Germonds Park, where you can enjoy activities such as mini golf, swimming, playgrounds, basketball, and various sports activities. Come discover this distinguished West Nyack colonial residence. Additional Information: Amenities:Guest Quarters,Stall Shower,Storage,ParkingFeatures:2 Car Attached,
Sold for $875,000
$875,000
1 Still Pond Terrace, West Nyack, NY 10994
5beds
2,634sqft
Single Family Residence, Residential
Built in 1981
0.91 Acres Lot
$1,020,600 Zestimate®
$332/sqft
$6,977 Estimated rent
Home value
$1,020,600
$959,000 - $1.09M
$6,977/mo
Zestimate® history
Owner options
List your home for rent
$6,977/mo
Rent Zestimate®
Find your next renter with Zillow Rental Manager. Plus, with online applications, you can quickly screen prospective tenants – for free.
$6,977/mo
Rent Zestimate®
Refinance and save
$5,941/mo
Est. payment
Refinancing to a lower rate could help reduce your monthly payments and save thousands over the life of the loan.
$5,941/mo
Est. payment
Explore your selling options
Work with a Zillow partner agent
Leverage their expertise and Zillow's premium Showcase listings to get your home seen by more buyers.
Get startedList with your own agent
Get your home in front of millions of buyers by listing it on Zillow.
Learn how to do itSell it yourself
Take full control of how buyers see your home on Zillow by listing For Sale by Owner (FSBO).
List your homeWhat's special
Cozy brick fireplaceMini golfLarge hall bathroomGlass french doorsAbundant windows batheNatural lightSpacious deck
Zillow last checked:
Listing updated:
Listed by:
Linda M De Filippo 845-825-7373,
Howard Hanna Rand Realty 845-634-4202
Bought with:
Viswanathan Kunjupillai, 31KU0999722
VK Homes Realty Inc.
Source: OneKey® MLS as distributed by MLS GRID,MLS#: H6267848
Facts & features
Interior
Bedrooms & bathrooms
- Bedrooms: 5
- Bathrooms: 4
- Full bathrooms: 3
- 1/2 bathrooms: 1
Bedroom 1
- Description: cathedral ceilings
- Level: First
Bedroom 2
- Level: Second
Bedroom 3
- Level: Second
Bedroom 4
- Level: Second
Bathroom 1
- Level: First
Bathroom 2
- Description: updated with soaking tub
- Level: Second
Bathroom 3
- Level: Second
Bathroom 4
- Level: Lower
Other
- Level: Second
Bonus room
- Description: playroom, exercise, etc.
- Level: Lower
Dining room
- Level: First
Family room
- Level: First
Kitchen
- Level: First
Laundry
- Description: mud room off garage
- Level: First
Living room
- Level: First
Office
- Description: walk-out
- Level: Lower
Heating
- Baseboard
Cooling
- Central Air
Appliances
- Included: Dishwasher, Dryer, Microwave, Refrigerator, Washer, Gas Water Heater
- Laundry: Inside
Features
- Cathedral Ceiling(s), Ceiling Fan(s), Double Vanity, Entrance Foyer, Formal Dining, First Floor Bedroom, First Floor Full Bath, Granite Counters, Marble Counters, Primary Bathroom, Open Kitchen, Pantry, Walk Through Kitchen
- Flooring: Hardwood
- Windows: Skylight(s)
- Basement: Finished,Walk-Out Access
- Attic: Pull Stairs
- Number of fireplaces: 1
Interior area
- Total structure area: 2,634
- Total interior livable area: 2,634 sqft
Property
Parking
- Total spaces: 2
- Parking features: Attached
Features
- Levels: Multi/Split,Three Or More
- Stories: 3
- Patio & porch: Deck, Patio
Lot
- Size: 0.91 Acres
- Features: Cul-De-Sac, Near Public Transit, Near School, Near Shops, Sprinklers In Front, Sprinklers In Rear
Details
- Parcel number: 39208905801100010220000000
Construction
Type & style
- Home type: SingleFamily
- Architectural style: Colonial
- Property subtype: Single Family Residence, Residential
Materials
- Vinyl Siding
Condition
- Year built: 1981
Utilities & green energy
- Sewer: Public Sewer
- Water: Public
- Utilities for property: See Remarks
Community & HOA
Community
- Features: Park
HOA
- Has HOA: No
- Amenities included: Park
Location
- Region: West Nyack
Financial & listing details
- Price per square foot: $332/sqft
- Tax assessed value: $194,900
- Annual tax amount: $20,955
- Date on market: 9/14/2023
- Listing agreement: Exclusive Right To Sell
- Inclusions: Oven/Range
Price history
| Date | Event | Price |
|---|---|---|
| 11/22/2023 | Sold | $875,000+2.9%$332/sqft |
Source:  OneKey® MLS as distributed by MLS GRID #H6267848 Report a problem OneKey® MLS as distributed by MLS GRID #H6267848 Report a problem | ||
| 9/29/2023 | Pending sale | $850,000$323/sqft |
Source: OneKey® MLS as distributed by MLS GRID #H6267848 Report a problem | ||
| 9/14/2023 | Listed for sale | $850,000+0.1%$323/sqft |
Source: OneKey® MLS as distributed by MLS GRID #H6267848 Report a problem | ||
| 11/1/2022 | Listing removed | -- |
Source: OneKey® MLS as distributed by MLS GRID #H6204738 Report a problem | ||
| 8/20/2022 | Listed for sale | $848,800+9.6%$322/sqft |
Source: OneKey® MLS as distributed by MLS GRID #H6204738 Report a problem | ||
| 9/29/2008 | Sold | $774,500$294/sqft |
Source: Public Record Report a problem | ||
Public tax history
| Year | Property taxes | Tax assessment |
|---|---|---|
| 2025 | -- | $182,900 -2.7% |
| 2024 | -- | $188,000 -3.5% |
| 2023 | -- | $194,900 |
| 2022 | -- | $194,900 |
| 2021 | -- | $194,900 |
| 2020 | -- | $194,900 |
| 2019 | -- | $194,900 |
| 2018 | -- | $194,900 |
| 2017 | $17,068 | $194,900 |
| 2016 | -- | $194,900 |
| 2015 | -- | $194,900 |
| 2014 | -- | $194,900 |
| 2013 | -- | $194,900 |
| 2012 | -- | $194,900 |
| 2011 | -- | $194,900 |
| 2010 | -- | $194,900 +8.6% |
| 2009 | -- | $179,400 |
| 2007 | -- | $179,400 |
| 2006 | -- | $179,400 |
| 2005 | -- | $179,400 |
| 2004 | -- | $179,400 |
| 2003 | -- | $179,400 |
| 2002 | -- | $179,400 |
| 2001 | -- | $179,400 |
| 2000 | -- | $179,400 |
Find assessor info on the county website
Neighborhood: 10994
Nearby homes
- $1,092,800-- bd3 ba2.9k sqft3 Still Pond Ter, West Nyack, NY 10994Off Market
- $777,2004 bd3 ba2.6k sqft225 Germonds Rd, West Nyack, NY 10994Off Market
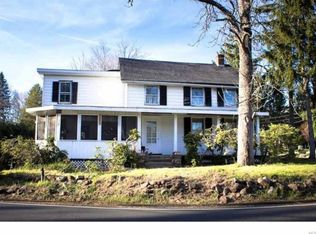
- $1,230,1004 bd3 ba3k sqft2 Still Pond Ter, West Nyack, NY 10994Off Market
- $805,0004 bd2 ba2.5k sqft5 Still Pond Ter, West Nyack, NY 10994Sold
- $942,000-- bd3 ba2.6k sqft26 Stonehedge Dr, West Nyack, NY 10994Off Market
- $595,0003 bd2 ba1.4k sqft193 Germonds Rd, West Nyack, NY 10994Sold
- $1,050,0005 bd5 ba2.8k sqft271 Bardonia Rd, Bardonia, NY 10954Off Market
- $---- bd3 ba2.8k sqft27 Stonehedge Dr, West Nyack, NY 10994Auction
Nearby schools
GreatSchools rating
- 5/10Bardonia Elementary SchoolGrades: K-5Distance: 0.5 mi
- 5/10Felix Festa Character Middle SchoolGrades: 6-8Distance: 0.8 mi
- 8/10Clarkstown South Senior High SchoolGrades: 9-12Distance: 0.6 mi
Schools provided by the listing agent
- Elementary: Bardonia Elementary School
- High: Clarkstown South Senior High School
Source: OneKey® MLS as distributed by MLS GRID. This data may not be complete. We recommend contacting the local school district to confirm school assignments for this home.
Get a cash offer in 3 minutes
Find out how much your home could sell for in as little as 3 minutes with a no-obligation cash offer.
Estimated market value
$1,020,600
Get a cash offer in 3 minutes
Find out how much your home could sell for in as little as 3 minutes with a no-obligation cash offer.
Estimated market value
$1,020,600
- New York
- Rockland County
- West Nyack
- 10994
- 1 Still Pond Terrace
Nearby cities
Nearby zip codes
Other West Nyack Topics
