Skip main navigation
Under contract-show
  • $975,000

    1 Stills Creek Loop, Fairview, NC 28730

    4beds
    3,113sqft
    : 
    Loading
    Get pre-qualified
    Single Family Residence
    Built in 2015
    0.2 Acres Lot
    $950,300 Zestimate®
    $313/sqft
    $346/mo HOA

    What's special

    Soaring ceilingsStunning fireplacePrivate wooded homesiteSpa-like bathAmple closet spaceCustom cabinetrySeamless indoor-outdoor flow
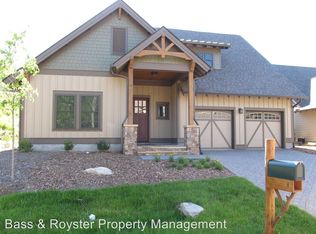
    Welcome to 1 Stills Creek Loop, an exceptional home nestled within the highly sought-after gated community of Southcliff. Perfectly positioned on a private, wooded homesite, this residence offers a rare blend of refined mountain living and modern comfort just minutes from the heart of Asheville. Thoughtfully designed, the home features an open-concept floor plan filled with natural light, soaring ceilings, and seamless indoor-outdoor flow. The main living area is anchored by a stunning fireplace and expansive windows that frame serene forest views. The chef’s kitchen is beautifully appointed with high-end appliances, custom cabinetry, and a generous island ideal for both everyday living and entertaining. The primary suite provides a peaceful retreat with a spa-like bath and ample closet space, while additional guest rooms offer comfort and privacy for family and visitors. Outdoor living is elevated with inviting covered and open-air spaces, perfect for enjoying the natural beauty and tranquility that surrounds. Located within Southcliff, a premier gated community known for its miles of hiking trails, parks, and breathtaking mountain vistas, this home offers both a sense of retreat and convenient access to Asheville’s dining, shopping, and cultural amenities. A rare opportunity to experience elevated mountain living in one of Asheville’s most desirable communities.
    66 days
    |
    88
    |
    1
    |

    Zillow last checked:

    Listing updated:

    Listed by:

    Stacey Klimchuk stacey@ijbproperties.com,

    Ivester Jackson Blackstream,

    Lynn Roberts,

    Ivester Jackson Blackstream

    Source: Canopy MLS as distributed by MLS GRID,MLS#: 4375448MLS Logo

      Facts & features

      Interior

      Bedrooms & bathrooms
      • Bedrooms: 4
      • Bathrooms: 3
      • Full bathrooms: 3
      • Main level bedrooms: 3
      Primary bedroom
      • Level: Main
      Bedroom s
      • Level: Main
      Bedroom s
      • Level: Basement
      Bedroom s
      • Level: Basement
      Bathroom full
      • Level: Main
      Bathroom half
      • Level: Main
      Bathroom full
      • Level: Basement
      Dining room
      • Level: Main
      Family room
      • Level: Basement
      Kitchen
      • Level: Main
      Laundry
      • Level: Main
      Living room
      • Level: Main
      Heating
      • Heat Pump, Natural Gas
      Cooling
      • Ceiling Fan(s), Heat Pump
      Appliances
      • Included: Gas Oven, Gas Range, Gas Water Heater, Refrigerator
      • Laundry: Gas Dryer Hookup, Main Level
      Features
      • Kitchen Island, Open Floorplan
      • Flooring: Slate, Tile, Wood
      • Doors: Insulated Door(s)
      • Windows: Insulated Windows
      • Basement: Full
      • Fireplace features: Gas Vented, Living Room
      Interior area
      • Total structure area: 1,970
      • Total interior livable area: 3,113 sqft
      • Finished area above ground: 1,970
      • Finished area below ground: 1,143

      Property

      Parking
      • Total spaces: 2
      • Parking features: Attached Garage, Garage on Main Level
      • Attached garage spaces: 2
      Accessibility
      • Accessibility features: Two or More Access Exits
      Features
      • Levels: One
      • Stories: 1
      • Patio & porch: Covered, Deck, Front Porch, Rear Porch, Screened
      • Has view: Yes
      • View description: Winter
      Lot
      • Size: 0.2 Acres
      • Features: Corner Lot, Private, Wooded
      Details
      • Parcel number: 967761092900000
      • Zoning: CS
      • Special conditions: Standard

      Construction

      Type & style
      • Home type: SingleFamily
      • Architectural style: Arts and Crafts
      • Property subtype: Single Family Residence
      Materials
      • Cedar Shake, Shingle/Shake, Stone
      • Foundation: Slab
      • Roof: Composition
      Condition
      • New construction: No
      • Year built: 2015
      Details
      • Builder model: Roaring Fork
      • Builder name: Sulaski & Tinsley

      Utilities & green energy

      • Sewer: Public Sewer
      • Water: City
      • Utilities for property: Cable Available, Underground Power Lines

      Community & HOA

      Community
      • Features: Gated, Picnic Area, Playground, Street Lights, Walking Trails
      • Subdivision: Southcliff
      HOA
      • Has HOA: Yes
      • HOA fee: $346 monthly
      Location
      • Region: Fairview

      Financial & listing details

      • Price per square foot: $313/sqft
      • Tax assessed value: $685,900
      • Annual tax amount: $4,847
      • Date on market: 5/2/2026
      • Cumulative days on market: 58 days
      • Listing terms: Cash,Conventional
      • Exclusions: see agent remakes
      • Road surface type: Brick, Paved

        Estimated market value

        $950,300

        $903,000 - $998,000

        $3,838/mo

        Price history

        DateEventPrice
        5/2/2026Listed for sale$975,000+14.7%$313/sqft
        Source: Canopy MLS as distributed by MLS GRID #4375448 Report a problem
        7/29/2021Sold$850,000+27.2%$273/sqft
        Source: Canopy MLS as distributed by MLS GRID #3749818 Report a problem
        10/4/2019Sold$668,500-1%$215/sqft
        Source: Canopy MLS as distributed by MLS GRID #3529439 Report a problem
        8/13/2019Pending sale$675,000$217/sqft
        Source: Beverly-Hanks Downtown Asheville #3529439 Report a problem
        7/16/2019Listed for sale$675,000+892.6%$217/sqft
        Source: Beverly-Hanks Downtown Asheville #3529439 Report a problem
        8/28/2015Sold$68,000$22/sqft
        Source: Public Record Report a problem

        Public tax history

        YearProperty taxesTax assessment
        2025$4,847 +4.3%$685,900
        2024$4,648 +5.4%$685,900
        2023$4,410 +1.6%$685,900
        2022$4,342 +0.3%$685,900 +0.3%
        2021$4,330 +17.2%$684,100 +24.8%
        2020$3,694 +1.5%$548,100 +1.5%
        2019$3,639 $539,900
        2018$3,639 +4.7%$539,900 +754.3%
        2017$3,477 $63,200
        2016$3,477 +676%$63,200
        2015$448 --

        Find assessor info on the county website

        Monthly payment

        Est. payment

        Payment breakdown

        Explore the cost of this home by adjusting the details. Changes won't be saved.
        All calculations are estimates and provided by Zillow, Inc. for informational purposes only. Actual amounts may vary.
        HOA fees may include property taxes on listings classified as Co-Ops. Contact the listing agent and/or owner for fee details.
        Mortgage interest rates are dependent on a number of factors, including credit score, down payment, and repayment length. Interest rate data provided by Zillow Group Marketplace, Inc. as of 1/1/1970 from various mortgage lenders with which we have lead or other similar arrangements; the Estimated Payment is an average of those rates.
        See how much you could borrow to make a competitive offer.

        Climate risks

        Neighborhood: 28730

        Getting around

        8 / 100
        Car-Dependent
        2 / 100
        Somewhat Bikeable

        Nearby schools

        GreatSchools rating
        Schools provided by the listing agent
        • Elementary: Fairview
        • Middle: Cane Creek
        • High: AC Reynolds

        Source: Canopy MLS as distributed by MLS GRID. This data may not be complete. We recommend contacting the local school district to confirm school assignments for this home.

        A local agent can set up tours, give advice and negotiate with sellers.

        A local lender can help you make sure your offer is ready when you are.

        Browse local experts

        Similar homes

        Skip to the end of the carouselSkip to the beginning of the carousel