***NEW PAINT!! NEW RUG!! NEW LOOK!! ***Residing in one of the Upper Valley’s most desirable communities, this beautiful custom designed home at The Falls at River’s Edge offers exceptional convenience and low-maintenance living. Just minutes from Hanover, Lebanon, and White River Junction, you’ll enjoy quick access to Dartmouth College, Dartmouth Health, and a lively mix of arts, entertainment, and dining. Located in a private four-unit cul-de-sac with no pass-through traffic and far back from Route 10, this home provides a quiet and peaceful retreat inside. With only one neighbor and ample distance from the noise of the pool, community gardens, and trails, the setting feels serene and private. Sun-filled and welcoming, the open living, kitchen, and dining area with an attached patio creates an inviting space for everyday living and entertaining. The open living area's large windows enhance the bright, airy feel throughout. Designed for comfort and accessibility, the main level features a primary suite with full bath, a spacious second bedroom, and an additional full bathroom. Upstairs offers a spacious third bedroom with walk-in closet and a full bath with spa tub—ideal for guests or flexible use. A dedicated walkthrough laundry and ample enclosed storage room are strategically located adjacent to the kitchen, and lead to the direct entry, attached two-bay garage. Mini split system provides air conditioning and secondary heat in living area and all three bedrooms. Home offer excellent storage throughout including 2 front hall closets, large first floor linen closet, walk in closets in 2 bedrooms, walk-in storage room across from laundry facilities, plus ample attic storage accessible through garage ceiling. A rare opportunity to enjoy easy living in a premier Upper Valley location.
Closed
Listed by: Coldwell Banker LIFESTYLES - Hanover • Carol Keeffe
Bought with: Badger Peabody & Smith Realty/Plymouth
$580,000
1 Stillwater Drive, Lebanon, NH 03784
3beds
2,133sqft
Single Family Residence
Built in 2000
6,970 Square Feet Lot
$586,000 Zestimate®
$272/sqft
$3,787 Estimated rent
Home value
$586,000
$516,000 - $668,000
$3,787/mo
Zestimate® history
Owner options
List your home for rent
$3,787/mo
Rent Zestimate®
Find your next renter with Zillow Rental Manager. Plus, with online applications, you can quickly screen prospective tenants – for free.
$3,787/mo
Rent Zestimate®
Refinance and save
$3,963/mo
Est. payment
Refinancing to a lower rate could help reduce your monthly payments and save thousands over the life of the loan.
$3,963/mo
Est. payment
Explore your selling options
Work with a Zillow partner agent
Leverage their expertise and Zillow's premium Showcase listings to get your home seen by more buyers.
Get startedList with your own agent
Get your home in front of millions of buyers by listing it on Zillow.
Learn how to do itSell it yourself
Take full control of how buyers see your home on Zillow by listing For Sale by Owner (FSBO).
List your homeWhat's special
Spacious second bedroomAttached patioDedicated walkthrough laundry
Zillow last checked:
Listing updated:
Listed by:
Carol Keeffe,
Coldwell Banker LIFESTYLES - Hanover Cell:802-318-3753
Bought with:
Aaron Woods
Badger Peabody & Smith Realty/Plymouth
Source: PrimeMLS,MLS#: 5071792
Facts & features
Interior
Bedrooms & bathrooms
- Bedrooms: 3
- Bathrooms: 3
- Full bathrooms: 3
Heating
- Propane, Hot Water, Mini Split
Cooling
- Mini Split
Appliances
- Included: Dishwasher, Dryer, Microwave, Refrigerator, Washer, Electric Stove, Water Heater
- Laundry: 1st Floor Laundry
Features
- Kitchen/Dining, Kitchen/Living, Living/Dining, Primary BR w/ BA, Walk-In Closet(s)
- Flooring: Carpet, Laminate, Tile
- Windows: Blinds, Skylight(s)
- Has basement: No
Interior area
- Total structure area: 2,322
- Total interior livable area: 2,133 sqft
- Finished area above ground: 2,133
- Finished area below ground: 0
Property
Parking
- Total spaces: 2
- Parking features: Paved, Auto Open, Direct Entry, Attached
- Garage spaces: 2
Accessibility
- Accessibility features: 1st Floor Bedroom, 1st Floor Full Bathroom, Bathroom w/Roll-in Shower, 1st Floor Laundry, Handicap Modified
Features
- Levels: 1.75
- Stories: 1.75
- Patio & porch: Patio
- Exterior features: Garden
- Has spa: Yes
- Spa features: Bath
- Frontage length: Road frontage: 165
Lot
- Size: 6,970 Square Feet
- Features: Trail/Near Trail, Neighborhood
Details
- Parcel number: LBANM44B19L100
- Zoning description: R3
- Other equipment: Sprinkler System
Construction
Type & style
- Home type: SingleFamily
- Architectural style: Contemporary
- Property subtype: Single Family Residence
Materials
- Wood Frame, Clapboard Exterior, Fiber Cement Exterior
- Foundation: Concrete Slab
- Roof: Asphalt Shingle
Condition
- New construction: No
- Year built: 2000
Utilities & green energy
- Electric: Circuit Breakers
- Sewer: Public Sewer at Street
- Utilities for property: Cable
Community & HOA
Community
- Subdivision: The Falls at River's Edge
HOA
- Has HOA: Yes
- Amenities included: Master Insurance, Landscaping, Common Acreage, Snow Removal, Trash Removal
- Services included: Maintenance Grounds, Plowing, Trash, HOA Fee
- Additional fee info: Fee: $353.4
Location
- Region: West Lebanon
Financial & listing details
- Price per square foot: $272/sqft
- Tax assessed value: $554,900
- Annual tax amount: $11,947
- Date on market: 12/11/2025
- Road surface type: Paved
Price history
| Date | Event | Price |
|---|---|---|
| 4/24/2026 | Sold | $580,000+0.9%$272/sqft |
Source:  PrimeMLS #5071792 Report a problem PrimeMLS #5071792 Report a problem | ||
| 3/18/2026 | Pending sale | $575,000$270/sqft |
Source: PrimeMLS #5071792 Report a problem | ||
| 3/10/2026 | Contingent | $575,000$270/sqft |
Source: PrimeMLS #5071792 Report a problem | ||
| 3/6/2026 | Price change | $575,000-2.5%$270/sqft |
Source: PrimeMLS #5071792 Report a problem | ||
| 1/28/2026 | Price change | $590,000-6.3%$277/sqft |
Source: PrimeMLS #5071792 Report a problem | ||
| 12/11/2025 | Listed for sale | $630,000+2763.6%$295/sqft |
Source: PrimeMLS #5071792 Report a problem | ||
| 9/21/2000 | Sold | $22,000$10/sqft |
Source: Public Record Report a problem | ||
Public tax history
| Year | Property taxes | Tax assessment |
|---|---|---|
| 2024 | $11,571 +8.2% | $440,300 |
| 2023 | $10,690 +5.4% | $440,300 |
| 2022 | $10,145 +21.6% | $440,300 +60.3% |
| 2021 | $8,343 | $274,700 |
| 2020 | $8,343 | $274,700 |
| 2019 | $8,343 +2.2% | $274,700 |
| 2018 | $8,164 +2.2% | $274,700 |
| 2017 | $7,988 -30.6% | $274,700 |
| 2016 | $11,514 | $274,700 |
| 2015 | $11,514 +58.4% | $274,700 -0.7% |
| 2014 | $7,269 -8.4% | $276,700 -11.1% |
| 2013 | $7,939 +9.2% | $311,200 |
| 2010 | $7,267 -19% | $311,200 -22.1% |
| 2007 | $8,973 | $399,700 |
Find assessor info on the county website
Neighborhood: 03784
Nearby homes
- $766,3003 bd3 ba1.9k sqft5 Stillwater Dr, West Lebanon, NH 03784Off Market
- $513,5002 bd2 ba1.4k sqft2 Stillwater Dr, West Lebanon, NH 03784Off Market
- $674,6002 bd2 ba2k sqft6 Stillwater Dr, West Lebanon, NH 03784Off Market
- $595,2003 bd3 ba1.6k sqft2 Apple Blossom Dr, West Lebanon, NH 03784Off Market
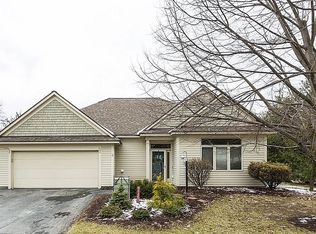
- $669,8003 bd3 ba2.1k sqft10 Fountain Way, West Lebanon, NH 03784Off Market
- $590,8003 bd3 ba1.7k sqft6 Apple Blossom Dr, West Lebanon, NH 03784Off Market
- $668,4003 bd3 ba2k sqft14 Fountain Way, West Lebanon, NH 03784Off Market
- $595,0003 bd3 ba1.7k sqft8 Apple Blossom Dr, West Lebanon, NH 03784Off Market
Nearby schools
GreatSchools rating
- 7/10Mt. Lebanon SchoolGrades: PK-4Distance: 0.5 mi
- 6/10Lebanon Middle SchoolGrades: 5-8Distance: 4.1 mi
- 7/10Lebanon High SchoolGrades: 9-12Distance: 2.8 mi
Schools provided by the listing agent
- Middle: Lebanon Middle School
- High: Lebanon High School
- District: Lebanon Sch District SAU #88
Source: PrimeMLS. This data may not be complete. We recommend contacting the local school district to confirm school assignments for this home.


Get pre-qualified for a loan
At Zillow Home Loans, we can pre-qualify you in as little as 5 minutes with no impact to your credit score.An equal housing lender. NMLS #10287.
- New Hampshire
- Grafton County
- Lebanon
- 03784
- 1 Stillwater Drive
Nearby cities
Nearby zip codes
Other Lebanon Topics
