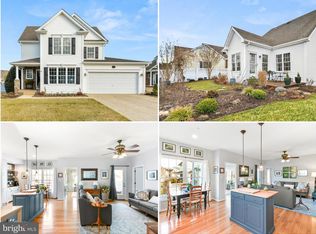
Welcome to the highly sought after Wheyfield model on a "premium oversized corner lot" located in the Village at Foxfields 55+ premier community of Middletown. Seller has spared no expense in this beautifully updated and "Move-in Ready" single level living home on a quiet cul-de-sac. Who says you can't have it all! Beautifully landscaped with a gorgeous side yard, the covered front porch features a partial stone front. Step inside to this elegant yet livable home with hardwood throughout on the main level, library/den with French doors, and a separate dining room for entertaining. The main family room is open, bright and airy with a cathedral ceiling to the upper loft, a carefully positioned gas fireplace, and flows into your gourmet kitchen. Your new kitchen boasts extra-tall custom cherry cabinets, granite countertops, backsplash, oversized island with storage and pendant lights, pantry, and newer stainless steel appliances including a gourmet stove. The main level primary bedroom is complete with walk-in closet, and a primary bath with heated ceramic flooring, oversized custom shower, linen closet and 2 Solatube Tubular lights allowing natural light and the coolest night light! Your 2 car garage is complete with owner removing the middle column for single door easy access. Finishing the main level is an elevator for easy access to the upper 2 bedroom area with loft, and the lower partially finished lower level which includes tons of storage, a laundry room with front loading washer and dryer, cherry cabinets, granite, pull down ironing board, sink and heated ceramic tile flooring. The lower full bath has granite and heated ceramic flooring. Updates include, new roof in 2010, new HVAC in 2023, new hot water heater in 2021, water softener, Generac generator and elevator. The rear yard is a private oasis, beautifully landscaped and fully fenced. Community has walking trails and gazebo! Close to I-70, shopping, dining and ease of conveniences located in the Middletown location. OPEN HOUSE CANCELLED
Sold for $570,000
Zillow last checked:
Listing updated:
Bought with:
Bobbi Prescott, 0225269161
RE/MAX Results
Source: Bright MLS,MLS#: MDFR2040366
Price history
| Date | Event | Price |
|---|---|---|
| 10/24/2023 | Sold | $570,000+0.9%$248/sqft |
Source:  Bright MLS #MDFR2040366 Report a problem Bright MLS #MDFR2040366 Report a problem | ||
| 10/13/2023 | Pending sale | $564,900$246/sqft |
Source: Bright MLS #MDFR2040366 Report a problem | ||
| 10/12/2023 | Listed for sale | $564,900+49.6%$246/sqft |
Source: Bright MLS #MDFR2040366 Report a problem | ||
| 9/14/2015 | Listing removed | $377,500$164/sqft |
Source: Long & Foster Real Estate, Inc. #FR8703863 Report a problem | ||
| 8/22/2015 | Price change | $377,500-2.6%$164/sqft |
Source: Long & Foster Real Estate, Inc. #FR8703863 Report a problem | ||
| 8/14/2015 | Price change | $387,500-2.9%$169/sqft |
Source: Long & Foster Real Estate, Inc. #FR8703863 Report a problem | ||
| 7/25/2015 | Listed for sale | $399,000+14%$174/sqft |
Source: Long & Foster Real Estate, Inc. #FR8703863 Report a problem | ||
| 10/16/2013 | Sold | $350,000-6.7%$152/sqft |
Source: Public Record Report a problem | ||
| 3/30/2013 | Listing removed | $375,000$163/sqft |
Source: ERA Pro Realty #FR8013505 Report a problem | ||
| 2/20/2013 | Listed for sale | $375,000+2.6%$163/sqft |
Source: ERA Pro Realty-Frederick #FR8013505 Report a problem | ||
| 9/2/2010 | Sold | $365,654$159/sqft |
Source: Public Record Report a problem | ||
Get a cash offer in 3 minutes
Find out how much your home could sell for in as little as 3 minutes with a no-obligation cash offer.
Estimated market value
$591,500
