Oceanfront opportunity to own a piece of Rehoboth’s history in South Rehoboth! This shingle style home is an icon along the southern end of the Rehoboth Beach boardwalk. Cedar siding, cedar shingles and classic coastal charm describes this understated home dating back to the 1890’s. Situated on a corner 50’ x 250’ oceanfront parcel with southeast exposure, 1 Stockley Street features 5 bedrooms, 5 full baths, 1 half bath, and charming details throughout every square inch of this +/- 3,400 SF home. The exterior boasts an oceanfront sundeck that allows you to enjoy beautiful views of the Atlantic and its broad sandy beaches. While the property has gone through three renovations under the current ownership, you can expect to see the original wood burning fireplace, pine floors, paneling and exposed beams throughout most of the home. The floorplan features a sundrenched wrap around and tiled sunroom, a family room with a wood burning fireplace, formal dining with seating for 8 or more, and a gourmet kitchen featuring shaker style cabinets, granite counters, and high-end appliances including a 5-burner gas cooktop, Bosch dishwasher, Thermador wall ovens with warming drawer, SubZero refrigerator, and a Whirlpool ice maker. The bedrooms are all located on the 2nd and 3rd levels granting the most breathtaking ocean views. Four of the bedrooms include en-suite baths offering the utmost convenience for owners and guests. This property features a rarely offered and one of the most desired locations along the Delaware Coast.
Sold for $6,000,000
Zillow last checked:
Listing updated:
Bought with:
BRYCE LINGO, RA-0001746
Jack Lingo - Rehoboth
SHAUN TULL, RS-0016284
Jack Lingo - Rehoboth
Source: Bright MLS,MLS#: DESU2024556
Price history
| Date | Event | Price |
|---|---|---|
| 11/8/2024 | Sold | $6,000,000-3.2%$1,765/sqft |
Source:  Bright MLS #DESU2024556 Report a problem Bright MLS #DESU2024556 Report a problem | ||
| 6/11/2024 | Pending sale | $6,200,000$1,824/sqft |
Source: Bright MLS #DESU2024556 Report a problem | ||
| 4/18/2024 | Contingent | $6,200,000$1,824/sqft |
Source: Bright MLS #DESU2024556 Report a problem | ||
| 10/10/2023 | Price change | $6,200,000-10.1%$1,824/sqft |
Source: Bright MLS #DESU2024556 Report a problem | ||
| 7/5/2022 | Listed for sale | $6,900,000$2,029/sqft |
Source: Bright MLS #DESU2024556 Report a problem | ||
Nearby homes
- $3,026,5004 bd-- ba2.9k sqft605 South Boardwalk, Rehoboth Beach, DE 19971Off Market
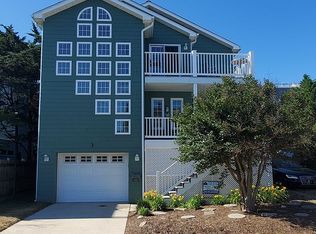
- $3,289,2005 bd5 ba3.5k sqft3 Stockley St, Rehoboth Beach, DE 19971Off Market
- $3,745,4003 bd3 ba2.2k sqft701 S Boardwalk, Rehoboth Beach, DE 19971Off Market
- $3,381,0003 bd-- ba4.2k sqft603 South Boardwalk, Rehoboth Beach, DE 19971Off Market
Sell for more on Zillow
Get a Zillow Showcase℠ listing at no additional cost and you could sell for .
$7,018,300
2% more
+$140K
With Zillow Showcase(estimated)
$7,158,666
