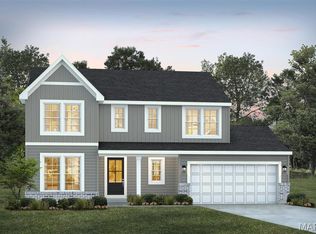
For a limited time take 10,000 in flex cash toward your new home. Ask a New Home Specialist for complete details.Step inside the Stockton, a beautifully designed two-story home that combines style, comfort, and functionality. The main floor features a formal dining room, a spacious kitchen, a flex room perfect for a home office or playroom, a powder room, and a bright great room ideal for gathering with family and friends. Upstairs, the owner’s suite offers a relaxing retreat with a private bath and large walk-in closet, while three additional bedrooms, a full bath, and a second-floor laundry room provide plenty of space and convenience for everyday living. The unfinished lower leveloffers excellent storage or the opportunity to expand your living area with an optional recreation room, bedroom, or bathroom. Every Rolwes Company home includes enclosed soffits and fascia, fully sodded yard, and a professional landscape package for lasting curb appeal. Images shown may reflect optional features. Please see your Sales Representative for a complete list of included features and community details.
Active
Listed by: Realty Shop • Amanda A Alejandro • 314-372-0324
Price cut: $2K (9/2)
$319,990
1 Stockton Summit Park Hls, Troy, MO 63379
4beds
1,903sqft
Single Family Residence
Built in ----
-- sqft lot
$-- Zestimate®
$168/sqft
$13/mo HOA
What's special
Three additional bedroomsSpacious kitchenFormal dining roomFully sodded yardEnclosed soffits and fascia
- 341 days
- 30
- 0
Zillow last checked:
Listing updated:
Listed by:
Amanda A Alejandro 314-372-0324,
Realty Shop
Source: MARIS,MLS#: 25074563 Originating MLS: St. Charles County Association of REALTORS
Facts & features
Interior
Bedrooms & bathrooms
- Bedrooms: 4
- Bathrooms: 3
- Full bathrooms: 2
- 1/2 bathrooms: 1
- Main level bathrooms: 1
Heating
- Forced Air
Cooling
- Central Air
Appliances
- Included: Dishwasher, Disposal, Microwave, Other, Oven, Range
- Laundry: 2nd Floor, Laundry Room
Features
- Open Floorplan
- Basement: Concrete,Full,Storage Space,Sump Pump,Unfinished
- Has fireplace: No
Interior area
- Total structure area: 1,903
- Total interior livable area: 1,903 sqft
- Finished area above ground: 1,903
Property
Parking
- Total spaces: 2
- Parking features: Garage - Attached
- Attached garage spaces: 2
Features
- Levels: Two
Lot
- Features: Back Yard, Front Yard
Details
- Special conditions: Standard
Construction
Type & style
- Home type: SingleFamily
- Architectural style: Craftsman,Traditional
- Property subtype: Single Family Residence
Materials
- Other
Condition
- New construction: Yes
Details
- Builder name: Rolwes
- Warranty included: Yes
Utilities & green energy
- Electric: Ameren
- Sewer: Public Sewer
- Water: Public
Community & HOA
Community
- Subdivision: The Summit At Park Hill
HOA
- Has HOA: Yes
- Amenities included: Association Management
- Services included: Other
- HOA fee: $150 annually
- HOA name: Summit At Park Hills
Location
- Region: Troy
Financial & listing details
- Price per square foot: $168/sqft
- Date on market: 11/16/2025
- Cumulative days on market: 341 days
- Listing terms: Cash,Conventional,FHA,Private,Special Funding,USDA Loan,VA Loan
Estimated market value
Not available
Estimated sales range
Not available
Not available
Price history
| Date | Event | Price |
|---|---|---|
| 9/2/2026 | Price change | $319,990-0.6%$168/sqft |
Source:  MARIS #25074563 Report a problem | ||
| 8/22/2026 | Price change | $321,990+0.6%$169/sqft |
Source: MARIS #25074563 Report a problem | ||
| 7/31/2026 | Price change | $319,990-0.3%$168/sqft |
Source: MARIS #25074563 Report a problem | ||
| 7/23/2026 | Price change | $320,990+0.9%$169/sqft |
Source: MARIS #25074563 Report a problem | ||
| 7/1/2026 | Price change | $317,990-3%$167/sqft |
Source: MARIS #25074563 Report a problem | ||
| 5/1/2026 | Price change | $327,990+0.9%$172/sqft |
Source: MARIS #25074563 Report a problem | ||
| 4/22/2026 | Price change | $324,990+0.6%$171/sqft |
Source: MARIS #25074563 Report a problem | ||
| 4/11/2026 | Price change | $322,990+1.6%$170/sqft |
Source: MARIS #25074563 Report a problem | ||
| 1/20/2026 | Price change | $317,990+1%$167/sqft |
Source: MARIS #25074563 Report a problem | ||
| 11/16/2025 | Listed for sale | $314,990$166/sqft |
Source: MARIS #25074563 Report a problem | ||
| 11/16/2025 | Listing removed | $314,990$166/sqft |
Source: MARIS #23074290 Report a problem | ||
| 6/10/2025 | Price change | $314,990+1.6%$166/sqft |
Source: MARIS #23074290 Report a problem | ||
| 2/27/2025 | Listed for sale | $309,990$163/sqft |
Source: MARIS #23074290 Report a problem | ||
| 11/13/2024 | Listing removed | $309,990+1.3%$163/sqft |
Source: MARIS #23074290 Report a problem | ||
| 9/17/2024 | Price change | $305,990+2%$161/sqft |
Source: MARIS #23074290 Report a problem | ||
| 5/16/2024 | Price change | $299,990+1.7%$158/sqft |
Source: MARIS #23074290 Report a problem | ||
| 5/10/2024 | Price change | $294,990+1.7%$155/sqft |
Source: MARIS #23074290 Report a problem | ||
| 4/29/2024 | Price change | $289,990+1.8%$152/sqft |
Source: MARIS #23074290 Report a problem | ||
| 4/20/2024 | Price change | $284,990+1.1%$150/sqft |
Source: MARIS #23074290 Report a problem | ||
| 4/10/2024 | Price change | $281,990+0.7%$148/sqft |
Source: MARIS #23074290 Report a problem | ||
| 4/1/2024 | Price change | $279,990-4.8%$147/sqft |
Source: MARIS #23074290 Report a problem | ||
| 3/1/2024 | Price change | $293,990+0.7%$154/sqft |
Source: MARIS #23074290 Report a problem | ||
| 12/18/2023 | Listed for sale | $291,990$153/sqft |
Source: MARIS #23074290 Report a problem | ||
Public tax history
Tax history is unavailable.
Monthly payment
Est. payment
Payment breakdown
Explore the cost of this home by adjusting the details. Changes won't be saved.Climate risks
Neighborhood: 63379
Nearby schools
Schools provided by the listing agent
- Elementary: Lincoln Elem.
- Middle: Troy South Middle School
- High: Troy Buchanan High
Source: MARIS. This data may not be complete. We recommend contacting the local school district to confirm school assignments for this home.
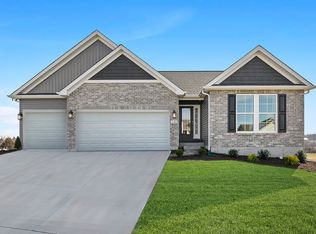
- from $329,9903 bd2 ba1.6k sqftWestbrook Plan, The Summit at Park Hills, Troy, MO 63379New Construction
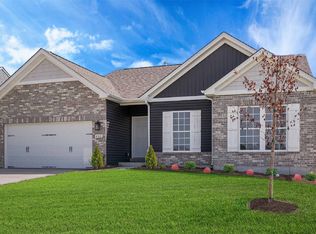
- from $304,9903 bd2 ba1.5k sqftRockport Plan, The Summit at Park Hills, Troy, MO 63379New Construction
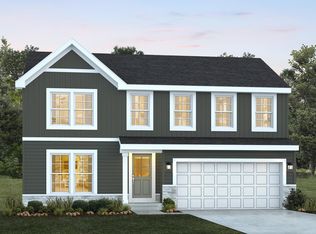
- from $319,9904 bd3 ba1.9k sqftStockton Plan, The Summit at Park Hills, Troy, MO 63379New Construction
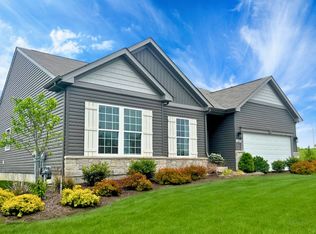
- from $323,9903 bd2 ba1.8k sqftRochester Plan, The Summit at Park Hills, Troy, MO 63379New Construction
Similar homes
- from $319,9904 bd3 ba1.9k sqftStockton Plan, The Summit at Park Hills, Troy, MO 63379New ConstructionRolwes Company
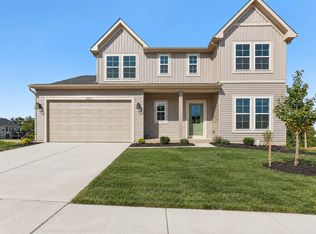
- $357,9904 bd3 ba2.2k sqft1 Quincy The Summit At Park Hls, Troy, MO 63379New Construction
 MLS ID #26008868, Amanda A Alejandro, Realty Shop. MARIS
- from $357,9904 bd3 ba2.2k sqftQuincy Plan, The Summit at Park Hills, Troy, MO 63379New Construction
 Rolwes Company
- $278,9902 bd2 ba1.2k sqft1 Dillon The Summit Park Hls, Troy, MO 63379New Construction
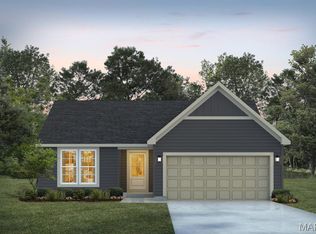 MLS ID #26024625, Amanda A Alejandro, Realty Shop. MARIS
- $312,9904 bd3 ba1.9k sqft1 Stockton Walnut Holw, Wright City, MO 63390New ConstructionMLS ID #25074614, Amanda A Alejandro, Realty Shop. MARIS
- $299,9003 bd3 ba1.6k sqft0 Sycamore Majestic Lakes, Moscow Mills, MO 63362New ConstructionMLS ID #26034229, Tom E Palitzsch, Thomas Realty Group LLC. MARIS
- $301,9904 bd3 ba1.6k sqft1 Lincoln Walnut Holw, Wright City, MO 63390New ConstructionMLS ID #25074602, Amanda A Alejandro, Realty Shop. MARIS
- $307,4003 bd2 ba1.4k sqft0 Laurel Iii Majestic Lakes, Moscow Mills, MO 63362New ConstructionMLS ID #23024421, Tom E Palitzsch, Thomas Realty Group LLC. MARIS
- $327,9003 bd3 ba2k sqft0 Blossom Majestic, Moscow Mills, MO 63362New ConstructionMLS ID #22077532, Tom E Palitzsch, Thomas Realty Group LLC. MARIS
- $335,1903 bd2 ba1.4k sqft557 Birchwood Dr, Moscow Mills, MO 63362New ConstructionMARIS
- $314,9003 bd2 ba1.6k sqft0 Linden Majestic, Moscow Mills, MO 63362New ConstructionMLS ID #22072144, Tom E Palitzsch, Thomas Realty Group LLC. MARIS
- $341,9903 bd2 ba1.4k sqftSavoy, Foristell, MO 63348New ConstructionMLS ID #26037599, Amanda A Alejandro, Realty Shop. MARIS
- $299,9002 bd1 ba1.2k sqft1652 Driftwood Ln, Moscow Mills, MO 63362New ConstructionMARIS
- $324,9003 bd3 ba1.5k sqft3 Bblt Briarwood Elkhorn Rdg, Truesdale, MO 63380New ConstructionMLS ID #24008568, Kristin A Gansman, STL Buy & Sell, LLC. MARIS
- $396,9904 bd3 ba2.2k sqft1 Quincyprovidence Ests, Foristell, MO 63348New ConstructionMLS ID #26008689, Amanda A Alejandro, Realty Shop. MARIS
