Exquisite Custom Home in Private Gated Community-South Heidelberg Township Nestled in the exclusive Stone Pond development, this exceptional 4 bedroom, 3.5 bath home offers 3813 square feet of finely crafted living space, surrounded by serene woodlands and overlooking a tranquil pond. Located in a private gated community in South Heidelberg Township, this property blends luxury, comfort, and craftsmanship in a truly unique setting. Step inside through a custom designed front door and into the welcoming ceramic tiled foyer. The formal living and dining rooms feature crown moldings and handcrafted picture-frame wall detailing, setting a refined tone throughout. At the heart of the home is a gourmet kitchen boasting cherry cabinetry, granite countertops, and a ceramic tile backsplash. It flows seamlessly into the spacious family room with cathedral ceilings and a stunning stone fireplace fueled by propane-perfect for cozy evenings. A sunroom just off the family room opens to a peaceful back concrete patio, ideal for relaxing or entertaining. There is even a hookup for your favorite barbecue grill. The home's rich oak hardwood flooring was milled from the trees on the property, offering a personal touch of natural beauty. The main level features two bedrooms, including a luxurious primary suite with a coffered ceiling, a custom arched window, private deck access, and a spa like bathroom with a double bowl vanity, soaking tub, a glass enclosed tile shower, linen closet and walk in closet. A second main level bedroom also includes walk in closet, a full private bathroom with tile flooring, double vanity and a tub/shower combination. Ascend the oak wood staircase to the upper level, where you will find two additional bedrooms, a full bathroom with a skylight, and an open loft area-ideal as a second family room, office, or creative space. This extraordinary home is a rare opportunity to enjoy high-end living in a peaceful, wooded enclave with unmatched craftsmanship and thoughtful design throughout. Additional Highlights include: Geothermal heating and cooling for energy efficiency. Whole house generator. Dual 200-amp electrical service panels. Central Vacuum system. Security system. Rough in for a bathroom in the basement. Spacious 3 car garage. Covered flagstone front porch. Gutter guards. Water softener. Lots of storage and closet space. Real stone used on the exterior.
Sold for $825,000
$825,000
1 Stone Pond Ln, Wernersville, PA 19565
4beds
4,182sqft
Single Family Residence
Built in 2009
1.65 Acres Lot
$863,900 Zestimate®
$197/sqft
$3,747 Estimated rent
Home value
$863,900
$795,000 - $933,000
$3,747/mo
Zestimate® history
Owner options
List your home for rent
$3,747/mo
Rent Zestimate®
Find your next renter with Zillow Rental Manager. Plus, with online applications, you can quickly screen prospective tenants – for free.
$3,747/mo
Rent Zestimate®
Refinance and save
$6,515/mo
Est. payment
Refinancing to a lower rate could help reduce your monthly payments and save thousands over the life of the loan.
$6,515/mo
Est. payment
Explore your selling options
Work with a Zillow partner agent
Leverage their expertise and Zillow's premium Showcase listings to get your home seen by more buyers.
Get startedList with your own agent
Get your home in front of millions of buyers by listing it on Zillow.
Learn how to do itSell it yourself
Take full control of how buyers see your home on Zillow by listing For Sale by Owner (FSBO).
List your homeWhat's special
Tranquil pondSoaking tubCustom arched windowCherry cabinetrySerene woodlandsCovered flagstone front porchLuxurious primary suite
Zillow last checked:
Listing updated:
Listed by:
Patricia Smith 610-670-2770,
RE/MAX Of Reading
Bought with:
Lisa Marchio, RS293998
Commonwealth Real Estate LLC
Source: Bright MLS,MLS#: PABK2056544
Facts & features
Interior
Bedrooms & bathrooms
- Bedrooms: 4
- Bathrooms: 4
- Full bathrooms: 3
- 1/2 bathrooms: 1
- Main level bathrooms: 3
- Main level bedrooms: 2
Rooms
- Room types: Living Room, Dining Room, Primary Bedroom, Bedroom 2, Bedroom 3, Bedroom 4, Kitchen, Family Room, Sun/Florida Room, Laundry, Other, Bathroom 1, Bathroom 2, Bathroom 3, Bonus Room
Primary bedroom
- Features: Flooring - Solid Hardwood, Recessed Lighting, Crown Molding, Walk-In Closet(s), Soaking Tub, Bathroom - Walk-In Shower
- Level: Main
- Area: 247 Square Feet
- Dimensions: 19 x 13
Bedroom 2
- Features: Flooring - Solid Hardwood, Walk-In Closet(s)
- Level: Main
- Area: 180 Square Feet
- Dimensions: 15 x 12
Bedroom 3
- Features: Flooring - Solid Hardwood
- Level: Upper
- Area: 238 Square Feet
- Dimensions: 14 x 17
Bedroom 4
- Features: Flooring - Solid Hardwood
- Level: Upper
- Area: 204 Square Feet
- Dimensions: 17 x 12
Bathroom 1
- Features: Flooring - Ceramic Tile, Bathroom - Walk-In Shower, Walk-In Closet(s), Soaking Tub
- Level: Main
- Area: 154 Square Feet
- Dimensions: 11 x 14
Bathroom 2
- Features: Double Sink, Bathroom - Tub Shower, Flooring - Ceramic Tile
- Level: Main
Bathroom 3
- Features: Skylight(s)
- Level: Upper
Bonus room
- Features: Ceiling Fan(s), Recessed Lighting, Flooring - Solid Hardwood
- Level: Upper
- Area: 256 Square Feet
- Dimensions: 16 x 16
Dining room
- Features: Flooring - Solid Hardwood, Crown Molding
- Level: Main
- Area: 196 Square Feet
- Dimensions: 14 x 14
Family room
- Features: Fireplace - Other, Flooring - Solid Hardwood, Cathedral/Vaulted Ceiling
- Level: Main
- Area: 255 Square Feet
- Dimensions: 17 x 15
Kitchen
- Features: Flooring - Solid Hardwood, Countertop(s) - Solid Surface, Kitchen - Electric Cooking, Built-in Features, Pantry
- Level: Main
- Area: 325 Square Feet
- Dimensions: 25 x 13
Laundry
- Features: Flooring - Ceramic Tile
- Level: Main
- Area: 63 Square Feet
- Dimensions: 9 x 7
Living room
- Features: Flooring - Solid Hardwood, Recessed Lighting, Crown Molding
- Level: Main
- Area: 180 Square Feet
- Dimensions: 12 x 15
Other
- Level: Main
Other
- Features: Flooring - Ceramic Tile
- Level: Main
- Area: 144 Square Feet
- Dimensions: 12 x 12
Heating
- Forced Air, Geothermal
Cooling
- Central Air, Geothermal
Appliances
- Included: Water Heater
- Laundry: Main Level, Laundry Room
Features
- Basement: Partial
- Number of fireplaces: 1
- Fireplace features: Gas/Propane, Stone
Interior area
- Total structure area: 4,182
- Total interior livable area: 4,182 sqft
- Finished area above ground: 4,182
- Finished area below ground: 0
Property
Parking
- Total spaces: 9
- Parking features: Garage Faces Side, Garage Door Opener, Asphalt, Attached, Driveway
- Attached garage spaces: 3
- Uncovered spaces: 6
Accessibility
- Accessibility features: None
Features
- Levels: One and One Half
- Stories: 1.5
- Exterior features: Rain Gutters, Lighting
- Pool features: None
- Has view: Yes
- View description: Pond, Trees/Woods
- Has water view: Yes
- Water view: Pond
Lot
- Size: 1.65 Acres
- Features: Backs to Trees, Wooded, Secluded
Details
- Additional structures: Above Grade, Below Grade
- Parcel number: 51436501254807
- Zoning: RURAL CONSERVATION
- Special conditions: Standard
Construction
Type & style
- Home type: SingleFamily
- Architectural style: Transitional
- Property subtype: Single Family Residence
Materials
- Frame, Masonry
- Foundation: Concrete Perimeter, Active Radon Mitigation
Condition
- New construction: No
- Year built: 2009
Utilities & green energy
- Sewer: On Site Septic
- Water: Well
Community & HOA
Community
- Security: 24 Hour Security, Carbon Monoxide Detector(s)
- Subdivision: None Available
HOA
- Has HOA: Yes
- Services included: Common Area Maintenance, Snow Removal
- HOA fee: $1,000 annually
- HOA name: GALEN HALL CORP
Location
- Region: Wernersville
- Municipality: SOUTH HEIDELBERG TWP
Financial & listing details
- Price per square foot: $197/sqft
- Tax assessed value: $327,600
- Annual tax amount: $15,625
- Date on market: 5/1/2025
- Listing agreement: Exclusive Right To Sell
- Listing terms: Cash,Conventional
- Inclusions: Refrigerator, Washer / Dryer
- Ownership: Fee Simple
Price history
| Date | Event | Price |
|---|---|---|
| 7/9/2025 | Sold | $825,000-8.3%$197/sqft |
Source:  Bright MLS #PABK2056544 Report a problem Bright MLS #PABK2056544 Report a problem | ||
| 6/12/2025 | Pending sale | $900,000$215/sqft |
Source: Bright MLS #PABK2056544 Report a problem | ||
| 6/11/2025 | Listing removed | $900,000$215/sqft |
Source: Bright MLS #PABK2056544 Report a problem | ||
| 5/1/2025 | Listed for sale | $900,000+500%$215/sqft |
Source: Bright MLS #PABK2056544 Report a problem | ||
| 9/8/2008 | Sold | $150,000$36/sqft |
Source: Public Record Report a problem | ||
Public tax history
| Year | Property taxes | Tax assessment |
|---|---|---|
| 2025 | $15,981 -4.7% | $327,600 -10.5% |
| 2024 | $16,763 +2.7% | $366,000 |
| 2023 | $16,330 +2.2% | $366,000 |
| 2022 | $15,972 +2.8% | $366,000 |
| 2021 | $15,530 +2.4% | $366,000 |
| 2020 | $15,173 +2.1% | $366,000 |
| 2019 | $14,866 +2.2% | $366,000 |
| 2018 | $14,551 +3% | $366,000 |
| 2017 | $14,130 +267.4% | $366,000 |
| 2016 | $3,846 | $366,000 |
| 2015 | $3,846 | $366,000 |
| 2014 | -- | $366,000 |
| 2013 | -- | $366,000 |
| 2012 | -- | $366,000 -1.5% |
| 2011 | -- | $371,600 |
Find assessor info on the county website
Neighborhood: 19565
Nearby homes
- $644,2003 bd3 ba2.4k sqft113 Old Pool Rd, Wernersville, PA 19565Off Market
- $1,007,9004 bd5 ba4.8k sqft3 Stone Pond Ln, Wernersville, PA 19565Off Market
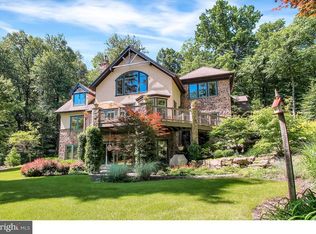
- $1,077,7004 bd4 ba6.9k sqft116 Old Pool Rd, Wernersville, PA 19565Off Market
- $710,5004 bd3 ba4 sqft109 Old Pool Rd, Wernersville, PA 19565Off Market
- $831,3004 bd4 ba4.4k sqft120 Old Pool Rd, Wernersville, PA 19565Off Market
- $449,99017.53 AcresCushion Peak Rd, Wernersville, PA 19565Lot/Land
- $627,9004 bd3 ba3k sqft13 Hemlock Cir, Wernersville, PA 19565Off Market
- $517,9002 bd2 ba2.3k sqft14 Hemlock Cir, Wernersville, PA 19565Off Market
Nearby schools
GreatSchools rating
- 6/10Conrad Weiser East El SchoolGrades: K-4Distance: 1.9 mi
- 6/10Conrad Weiser Middle SchoolGrades: 5-8Distance: 4 mi
- 7/10Conrad Weiser High SchoolGrades: 9-12Distance: 3.7 mi
Schools provided by the listing agent
- High: Conrad Weiser
- District: Conrad Weiser Area
Source: Bright MLS. This data may not be complete. We recommend contacting the local school district to confirm school assignments for this home.
Get a cash offer in 3 minutes
Find out how much your home could sell for in as little as 3 minutes with a no-obligation cash offer.
Estimated market value
$863,900
Get a cash offer in 3 minutes
Find out how much your home could sell for in as little as 3 minutes with a no-obligation cash offer.
Estimated market value
$863,900
- Pennsylvania
- Berks County
- Wernersville
- 19565
- 1 Stone Pond Ln
Nearby cities
Nearby zip codes
Other Wernersville Topics
