Skip main navigation
Active
  • $320,000

    1 Stonebridge Ct SE, Cartersville, GA 30121

    4beds
    2,162sqft
    : 
    Loading
    Get pre-qualified
    Single Family Residence, Residential
    Built in 1995
    9,583 Square Feet Lot
    $-- Zestimate®
    $148/sqft
    $-- HOA

    What's special

    Finished basementFenced backyardTile floorsBrand-new carpetFresh paint throughout
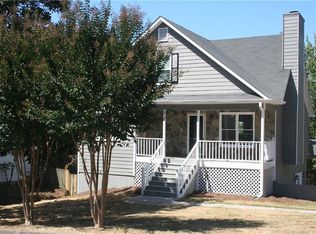
    MOTIVATED SELLERS – NO HOA! Calling all first-time homebuyers! This move-in-ready home, located within the Cartersville city limits just outside the historic district, offers the perfect combination of updated finishes, affordable ownership, and the opportunity to build equity with your own personal touches. Freshly painted in crisp white, this home is the perfect blank canvas to bring your vision to life. Recent updates include renovated kitchen cabinets with granite countertops, brand-new carpet, new main-level ceilings, a brand-new dishwasher, microwave, and stove, plus a newer HVAC system with an excellent transferable warranty for added peace of mind. Additional features include: Finished basement Tile floors Spacious primary suite occupying the entire upper level Fenced backyard Large rear deck perfect for entertaining Charming rocking chair front porch Fresh paint throughout With the major updates already completed and room to add your own finishing touches, this home is an excellent opportunity to create value while enjoying a place that's ready to move into from day one. Schedule your private showing today!
    6 days
    |
    532
    |
    36
    |

    Zillow last checked:

    Listing updated:

    Listed by:

    Pharaoh Negm,

    Trend Atlanta Realty, Inc. 770-777-1321

    Source: FMLS GA,MLS#: 7796988MLS Logo

    Loading...

      Facts & features

      Interior

      Bedrooms & bathrooms
      • Bedrooms: 4
      • Bathrooms: 3
      • Full bathrooms: 2
      • 1/2 bathrooms: 1
      • Main level bathrooms: 1
      • Main level bedrooms: 2
      Rooms
      • Room types: Attic, Basement, Bedroom
      Primary bedroom
      • Features: Oversized Master
      • Level: Oversized Master
      Bedroom
      • Features: Oversized Master
      Primary bathroom
      • Features: None
      Dining room
      • Features: None
      Kitchen
      • Features: Cabinets White
      Heating
      • Natural Gas
      Cooling
      • Central Air
      Appliances
      • Included: Dishwasher, Disposal, Dryer, Electric Oven, Electric Range, Electric Water Heater, Microwave, Refrigerator
      • Laundry: In Basement
      Features
      • Other
      • Flooring: Carpet, Hardwood, Tile
      • Windows: Wood Frames
      • Basement: Bath/Stubbed,Finished,Full
      • Number of fireplaces: 1
      • Fireplace features: Stone
      • Common walls with other units/homes: No Common Walls
      Interior area
      • Total structure area: 2,162
      • Total interior livable area: 2,162 sqft

      Property

      Parking
      • Total spaces: 2
      • Parking features: Driveway
      • Has uncovered spaces: Yes
      Accessibility
      • Accessibility features: None
      Features
      • Levels: Two
      • Stories: 2
      • Patio & porch: Covered, Deck, Front Porch
      • Exterior features: None
      • Pool features: None
      • Spa features: None
      • Fencing: Back Yard,Fenced
      • Has view: Yes
      • View description: Neighborhood
      • Waterfront features: None
      • Body of water: None
      Lot
      • Size: 9,583 Square Feet
      • Features: Back Yard
      Details
      • Additional structures: None
      • Parcel number: C031 0001 042
      • Other equipment: None
      • Horse amenities: None

      Construction

      Type & style
      • Home type: SingleFamily
      • Architectural style: A-Frame
      • Property subtype: Single Family Residence, Residential
      Materials
      • Vinyl Siding
      • Foundation: Slab
      • Roof: Shingle
      Condition
      • Updated/Remodeled
      • New construction: No
      • Year built: 1995

      Utilities & green energy

      • Electric: Other
      • Sewer: Public Sewer
      • Water: Public
      • Utilities for property: Electricity Available, Natural Gas Available, Water Available
      Green energy
      • Energy efficient items: None
      • Energy generation: None

      Community & HOA

      Community
      • Features: None
      • Security: Smoke Detector(s)
      • Subdivision: Stonebridge
      HOA
      • Has HOA: No
      Location
      • Region: Cartersville

      Financial & listing details

      • Price per square foot: $148/sqft
      • Annual tax amount: $3,130
      • Date on market: 6/30/2026
      • Cumulative days on market: 6 days
      • Electric utility on property: Yes
      • Road surface type: Asphalt

        Estimated market value

        Not available

        Estimated sales range

        Not available

        $2,159/mo

        Price history

        DateEventPrice
        6/30/2026Listed for sale$320,000$148/sqft
        Source: FMLS GA #7796988 Report a problem

        Public tax history

        Tax history is unavailable.

        Monthly payment

        Est. payment

        Payment breakdown

        Explore the cost of this home by adjusting the details. Changes won't be saved.
        All calculations are estimates and provided by Zillow, Inc. for informational purposes only. Actual amounts may vary.
        HOA fees may include property taxes on listings classified as Co-Ops. Contact the listing agent and/or owner for fee details.
        Mortgage interest rates are dependent on a number of factors, including credit score, down payment, and repayment length. Interest rate data provided by Zillow Group Marketplace, Inc. as of 1/1/1970 from various mortgage lenders with which we have lead or other similar arrangements; the Estimated Payment is an average of those rates.
        See how much you could borrow to make a competitive offer.

        Climate risks

        Neighborhood: 30121

        Getting around

        22 / 100
        Car-Dependent
        6 / 100
        Somewhat Bikeable

        Nearby schools

        GreatSchools rating

        A local agent can set up tours, give advice and negotiate with sellers.

        Browse local experts

        Similar homes

        Skip to the end of the carouselSkip to the beginning of the carousel