Skip main navigation
Off market
  • $716,900

    1 Stonehaven Cir, Glen Mills, PA 19342

    3beds
    2,720sqft
    Townhouse
    Built in 2013
    7,871 Square Feet Lot
    $716,900 Zestimate®
    $264/sqft
    $3,737 Estimated rent

    Home value

    $716,900

    $681,000 - $753,000

    $3,737/mo

    Zestimate® history
    Loading
    Loading...

    Owner options

    List your home for rent

    $3,737/mo

    Rent Zestimate®

    Find your next renter with Zillow Rental Manager. Plus, with online applications, you can quickly screen prospective tenants – for free.

    Learn more

    $3,737/mo

    Rent Zestimate®

    Refinance and save

    $5,114/mo

    Est. payment

    Refinancing to a lower rate could help reduce your monthly payments and save thousands over the life of the loan.

    See today's rates

    $5,114/mo

    Est. payment

    Explore your selling options

    Work with a Zillow partner agent

    Leverage their expertise and Zillow's premium Showcase listings to get your home seen by more buyers.

    Get started

    List with your own agent

    Get your home in front of millions of buyers by listing it on Zillow.

    Learn how to do it

    Sell it yourself

    Take full control of how buyers see your home on Zillow by listing For Sale by Owner (FSBO).

    List your home

    What's special

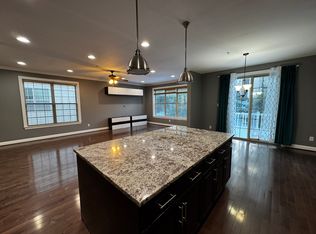
    Welcome home to 1 Stonehaven Circle! This gorgeous 2800SF end-unit town-home (furthest away from Route 1), is in the award-winning Garnet Valley School District & is fully sprinklered.This home is a young family's dream. At five years young, it is even better than new construction with all of its premium upgrades and features that were meticulously designed. Enter into the home's dramatic two-story foyer with breathtaking natural light that leads into a bright open floor plan with an oversized family & dining room, and breakfast area with custom blinds. Enjoy the gourmet kitchen with Bosch 5-burner gas range, Bosch stainless appliances & upgradedgranite counter tops. Custom kitchen design with upgraded soft-close Century Cabinets and massive ten foot island. From the Breakfast Room, an 8' sliding glass door leads to a composite Deck with vinyl rails, overlooking the largest yard in the community perfect for kids and pets to enjoy. Convenient powder room , large pantry and additional butler's pantry with custom built-ins completes the first floor. Beautiful Upgraded 'Brazilian Cherry' hardwood floors continue throughout the entire first floor and stairs as we go up to the second level , all lighting has been upgraded. The only model to feature a bright office room perfect for working from home or as a kids study room. It also has a laundry room with utility sink and storage. Spacious master bedroom retreat, features tray ceiling, walk-in-closet and ceiling fan .The master bathroom comes with large soaking tub, large shower stall with upgraded tile, granite countertops, and double sinks. There are two more generously-sized bedrooms upstairs, hall bathroom with granite vanity, beautiful shower door and custom tile . Fully-finished lower level with theater area , full bathroom and walk-in closet. This level also includes a storage space , recessed lighting and upgraded carpet. Two-car garage with tons of storage. The home is equipped with fire protector sprinkler system throughout the home and egress window in basement for additional safety. Move-in ready and waiting for new owners! Schedule your showing today! Minutes away from major roads, tax free shopping, train stations (Elwyn & Media), and convenient access to Philadelphia and Wilmington. This house is a must-see before its SOLD!

    This property is off market, which means it's not currently listed for sale or rent on Zillow. This may be different from what's available on other websites or public sources.

    Facts & features

    Interior

    Bedrooms & bathrooms
    • Bedrooms: 3
    • Bathrooms: 4
    • Full bathrooms: 3
    • 1/2 bathrooms: 1
    Heating
    • Forced air
    Cooling
    • Central
    Appliances
    • Included: Dishwasher, Garbage disposal, Microwave, Range / Oven
    Features
    • Kitchen Island, Pantry, Recessed Lighting, Walk-In Closet(s), Dining Area, Crown Molding, Butlers Pantry, Kitchen - Gourmet
    • Windows: Window Treatments
    • Basement: Y
    Interior area
    • Total interior livable area: 2,720 sqft
    • Finished area below ground: 0

    Property

    Parking
    • Parking features: Garage - Attached
    Features
    • Exterior features: Stone, Stucco
    Lot
    • Size: 7,871 Square Feet
    Details
    • Parcel number: 06000000712
    • Special conditions: Standard

    Construction

    Type & style
    • Home type: Townhouse
    • Architectural style: Traditional
    Condition
    • Year built: 2013

    Community & HOA

    Community
    • Security: Sprinkler System
    HOA
    • Has HOA: Yes
    • HOA fee: $200 monthly
    Location
    • Region: Glen Mills

    Financial & listing details

    • Price per square foot: $264/sqft
    • Tax assessed value: $440,840
    • Annual tax amount: $10,481

    Price history

    DateEventPrice
    3/5/2020Sold$455,000-3%$167/sqft
    Source: Public Record Report a problem
    9/26/2019Price change$469,000-2.1%$172/sqft
    Source: Keller Williams Real Estate - West Chester #PADE499220 Report a problem
    8/30/2019Listed for sale$479,000$176/sqft
    Source: Keller Williams Real Estate - West Chester #PADE499220 Report a problem

    Public tax history

    YearProperty taxesTax assessment
    2025$10,481 +4.7%$440,840
    2024$10,011 +2.4%$440,840
    2023$9,772 +1.6%$440,840
    2022$9,619 0%$440,840
    2021$9,619 +493.3%$440,840 +48.5%
    2020$1,621 -85.9%$296,879
    2019$11,527 +1.3%$296,879
    2018$11,381 +598.5%$296,879
    2017$1,629 $296,879
    2016$1,629 $296,879
    2015$1,629 +510.6%$296,879 +510.6%
    2014$267 $48,620
    Find assessor info on the county website

    Neighborhood: 19342

    Nearby schools

    GreatSchools rating
    Schools provided by the listing agent
    • Elementary: GARNET VALLEY ELEM
    • Middle: GARNET VALLEY
    • High: GARNET VALLEY HIGH
    • District: GARNET VALLEY

    Source: The MLS. This data may not be complete. We recommend contacting the local school district to confirm school assignments for this home.

    Get a cash offer in 3 minutes
    Find out how much your home could sell for in as little as 3 minutes with a no-obligation cash offer.
    Estimated market value
    $716,900
    Get a cash offer in 3 minutes
    Find out how much your home could sell for in as little as 3 minutes with a no-obligation cash offer.
    Estimated market value
    $716,900