Skip main navigation
Off market
  • $1,384,500

    1 Stonehedge Circle, Bedford, NY 10506

    3beds
    2,898sqft
    Single Family Residence, Residential
    Built in 1995
    5.01 Acres Lot
    $1,384,500 Zestimate®
    $478/sqft
    $7,928 Estimated rent

    Home value

    $1,384,500

    $1.19M - $1.61M

    $7,928/mo

    Zestimate® history
    Loading
    Loading...

    Owner options

    List your home for rent

    $7,928/mo

    Rent Zestimate®

    Find your next renter with Zillow Rental Manager. Plus, with online applications, you can quickly screen prospective tenants – for free.

    Learn more

    $7,928/mo

    Rent Zestimate®

    Refinance and save

    $9,140/mo

    Est. payment

    Refinancing to a lower rate could help reduce your monthly payments and save thousands over the life of the loan.

    See today's rates

    $9,140/mo

    Est. payment

    Explore your selling options

    Work with a Zillow partner agent

    Leverage their expertise and Zillow's premium Showcase listings to get your home seen by more buyers.

    Get started

    List with your own agent

    Get your home in front of millions of buyers by listing it on Zillow.

    Learn how to do it

    Sell it yourself

    Take full control of how buyers see your home on Zillow by listing For Sale by Owner (FSBO).

    List your home

    What's special

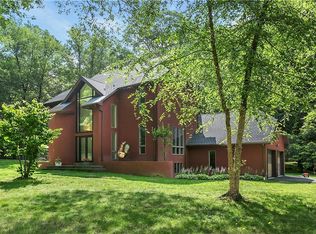
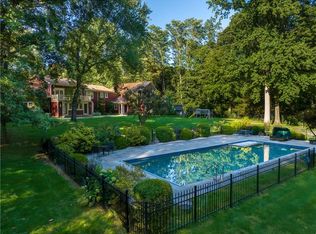
    Sensational chalet style Contemporary with walls of windows surrounded by 5 acres of pristine woodlands. Nestled on a cul-de-sac with a long private gated drive, this secluded wonderland is immersed in nature. A two story foyer opens to the living room and dining room. Through expansive walls of windows, the family room and kitchen, with breakfast area, overlook the yard. The second floor offers a master bedroom with two additional bedrooms, laundry and plenty of closet space. The lower level is unfinished and plumbed for an additional bath. This home has been lightly used and meticulously maintained throughout. A new roof was installed in 2016. Just steps away from the Mianus River Gorge nature conservancy with 755 acres and abundant hiking trails. If you’re looking to escape from the day-to-day, consider this serene country retreat. Additional Information: HeatingFuel:Oil Above Ground,ParkingFeatures:2 Car Attached,

    This property is not currently displayed as for sale or rent on Zillow. This may be different from what's on other websites or public sources.

    Zillow last checked:

    Listing updated:

    Listed by:

    Brian Milton 914-469-9889,

    Compass Greater NY, LLC 914-238-0676

    Bought with:

    Aurora Banaszek, 10301201439

    Houlihan Lawrence Inc.

    Source: OneKey® MLS as distributed by MLS GRID,MLS#: H4808593MLS Logo

    Facts & features

    Interior

    Bedrooms & bathrooms
    • Bedrooms: 3
    • Bathrooms: 3
    • Full bathrooms: 2
    • 1/2 bathrooms: 1
    Other
    • Description: 2 Stry EF, LR/Fpl, PwdrRm, DR, FamRm and Dine-in Kitchen with walls of windows overlooking private yard
    • Level: First
    Other
    • Description: MBR/MBth w/jetted tub, glass shower, dbl vanity, skylight, BR, BR, Hall Bth w/skylight, Laundry
    • Level: Second
    Other
    • Description: Unfinished with framing and plumbing for full bath
    • Level: Basement
    Heating
    • Baseboard, Oil, Propane
    Cooling
    • Central Air
    Appliances
    • Included: Oil Water Heater
    Features
    • Eat-in Kitchen, Entrance Foyer, Primary Bathroom
    • Flooring: Hardwood
    • Basement: Full,Unfinished
    • Attic: Scuttle
    • Number of fireplaces: 2
    Interior area
    • Total structure area: 2,898
    • Total interior livable area: 2,898 sqft

    Property

    Parking
    • Total spaces: 2
    • Parking features: Attached
    Features
    • Levels: Two
    • Stories: 2
    • Patio & porch: Patio
    Lot
    • Size: 5.01 Acres
    • Features: Cul-De-Sac
    • Residential vegetation: Partially Wooded
    Details
    • Parcel number: 38000950000000200000020450000

    Construction

    Type & style
    • Home type: SingleFamily
    • Architectural style: Contemporary
    • Property subtype: Single Family Residence, Residential
    Materials
    • Stucco
    Condition
    • Actual
    • Year built: 1995

    Utilities & green energy

    • Sewer: Septic Tank
    • Utilities for property: Trash Collection Public

    Community & HOA

    Community
    • Security: Security System
    HOA
    • Has HOA: No
    Location
    • Region: Bedford

    Financial & listing details

    • Price per square foot: $478/sqft
    • Tax assessed value: $23,100
    • Annual tax amount: $21,911
    • Date on market: 6/2/2023
    • Listing agreement: Exclusive Right To Sell
    • Listing terms: Cash

    Price history

    DateEventPrice
    5/21/2018Sold$983,000$339/sqft
    Source: OneKey® MLS as distributed by MLS GRID #H4808593 Report a problem

    Public tax history

    Tax history is unavailable.

    Neighborhood: 10506

    Nearby schools

    GreatSchools rating
    Schools provided by the listing agent
    • Elementary: Bedford Village Elementary School
    • Middle: Fox Lane Middle School
    • High: Fox Lane High School

    Source: OneKey® MLS as distributed by MLS GRID. This data may not be complete. We recommend contacting the local school district to confirm school assignments for this home.

    Get a cash offer in 3 minutes
    Find out how much your home could sell for in as little as 3 minutes with a no-obligation cash offer.
    Estimated market value
    $1,384,500
    Get a cash offer in 3 minutes
    Find out how much your home could sell for in as little as 3 minutes with a no-obligation cash offer.
    Estimated market value
    $1,384,500