This Modern California-Style House is perfect for living and entertaining. Floor to ceiling windows, skylights and French doors let the outdoors in. Primary suite includes a luxurious bathroom, walk in closet, office/exercise space, and a deck overlooking the terrace and gardens. 3 additional large bedrooms and 2 full baths. Other rooms include an immaculate modern kitchen with Miele appliances, center island and seating, a family room with stone fireplace, living room with fireplace and dining room. Off the kitchen is a mudroom, laundry room and entryways that lead to the garage. Even the grounds of this smart house are exquisite, with beautiful mature plantings and trees. The back features a stone terrace with outdoor kitchen, dining, and seating areas, a fireplace and heated pool.
Sold for $2,300,000
$2,300,000
1 Stonehedge Dr S, Greenwich, CT 06831
4beds
3,462sqft
Residential, Single Family Residence
Built in 1960
1.1 Acres Lot
$-- Zestimate®
$664/sqft
$7,483 Estimated rent
Home value
Not available
Estimated sales range
Not available
$7,483/mo
Zestimate® history
Owner options
List your home for rent
$7,483/mo
Rent Zestimate®
Find your next renter with Zillow Rental Manager. Plus, with online applications, you can quickly screen prospective tenants – for free.
$7,483/mo
Rent Zestimate®
Refinance and save
$12,963/mo
Est. payment
Refinancing to a lower rate could help reduce your monthly payments and save thousands over the life of the loan.
$12,963/mo
Est. payment
Explore your selling options
Work with a Zillow partner agent
Leverage their expertise and Zillow's premium Showcase listings to get your home seen by more buyers.
Get startedList with your own agent
Get your home in front of millions of buyers by listing it on Zillow.
Learn how to do itSell it yourself
Take full control of how buyers see your home on Zillow by listing For Sale by Owner (FSBO).
List your homeWhat's special
Zillow last checked:
Listing updated:
Listed by:
Remy Cook 203-219-8233,
Douglas Elliman of Connecticut
Bought with:
Kevin Sneddon Private Client Team at Compass, RTM.0000280
Compass Connecticut, LLC
Source: Greenwich MLS, Inc.,MLS#: 120094
Facts & features
Interior
Bedrooms & bathrooms
- Bedrooms: 4
- Bathrooms: 3
- Full bathrooms: 3
Heating
- Forced Air
Cooling
- Central Air
Appliances
- Laundry: Laundry Room
Features
- Kitchen Island, Vaulted Ceiling(s), Central Vacuum
- Number of fireplaces: 2
Interior area
- Total structure area: 3,462
- Total interior livable area: 3,462 sqft
Property
Parking
- Total spaces: 2
- Parking features: Garage
- Garage spaces: 2
Features
- Patio & porch: Terrace, Deck
- Exterior features: Gas Grill
- Has private pool: Yes
- Has spa: Yes
- Spa features: Bath
Lot
- Size: 1.1 Acres
- Features: Level
Details
- Additional structures: Shed(s)
- Parcel number: 102132
- Zoning: RA-1
Construction
Type & style
- Home type: SingleFamily
- Architectural style: California Ranch
- Property subtype: Residential, Single Family Residence
Materials
- Stucco
- Roof: Asphalt
Condition
- Year built: 1960
- Major remodel year: 2015
Utilities & green energy
- Sewer: Septic Tank
- Water: Public
Community & HOA
Community
- Security: Security System
HOA
- HOA name: King Merritt
Location
- Region: Greenwich
Financial & listing details
- Price per square foot: $664/sqft
- Tax assessed value: $904,400
- Annual tax amount: $10,592
- Date on market: 3/21/2024
- Inclusions: Call LB
Price history
| Date | Event | Price |
|---|---|---|
| 9/16/2024 | Sold | $2,300,000-6.1%$664/sqft |
Source:  Greenwich MLS, Inc. #120094 Report a problem Greenwich MLS, Inc. #120094 Report a problem | ||
| 7/1/2024 | Pending sale | $2,450,000$708/sqft |
Source: Greenwich MLS, Inc. #120094 Report a problem | ||
| 6/9/2024 | Contingent | $2,450,000$708/sqft |
Source: Greenwich MLS, Inc. #120094 Report a problem | ||
| 3/21/2024 | Listed for sale | $2,450,000-5.6%$708/sqft |
Source: Greenwich MLS, Inc. #120094 Report a problem | ||
| 1/27/2024 | Listing removed | -- |
Source: Greenwich MLS, Inc. #118840 Report a problem | ||
| 9/12/2023 | Price change | $2,595,000+4%$750/sqft |
Source: Greenwich MLS, Inc. #118840 Report a problem | ||
| 7/26/2023 | Listed for sale | $2,495,000+105.3%$721/sqft |
Source: Greenwich MLS, Inc. #118840 Report a problem | ||
| 3/1/2023 | Listing removed | -- |
Source: Zillow Rentals Report a problem | ||
| 1/18/2023 | Price change | $17,000-2.9%$5/sqft |
Source: Zillow Rentals Report a problem | ||
| 10/8/2022 | Listed for rent | $17,500-2.8%$5/sqft |
Source:  Douglas Elliman #CT116987 Report a problem Douglas Elliman #CT116987 Report a problem | ||
| 8/8/2022 | Listing removed | -- |
Source: Douglas Elliman Report a problem | ||
| 6/8/2022 | Listed for rent | $18,000$5/sqft |
Source: Douglas Elliman #CT116034 Report a problem | ||
| 3/4/2009 | Listing removed | $1,215,000$351/sqft |
Source: NRT #69709 Report a problem | ||
| 2/22/2009 | Listed for sale | $1,215,000+73.6%$351/sqft |
Source: NRT #69709 Report a problem | ||
| 7/27/1995 | Sold | $700,000$202/sqft |
Source:  Smart MLS #95083005 Report a problem Smart MLS #95083005 Report a problem | ||
Public tax history
| Year | Property taxes | Tax assessment |
|---|---|---|
| 2016 | $10,130 | $904,470 |
Find assessor info on the county website
Neighborhood: 06831
Nearby homes
- $2,300,0004 bd3 ba3.4k sqft1 Stonehedge Dr, Greenwich, CT 06831Sold
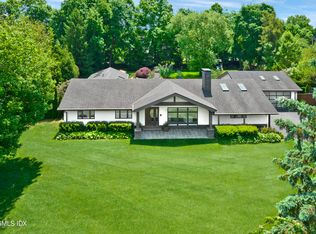
- $1,431,6404 bd4 ba4.6k sqft5 Stonehedge Dr S, Greenwich, CT 06831Off Market
- $3,103,2004 bd4 ba4.7k sqft5 Stonehedge Dr, Greenwich, CT 06830Off Market
- $1,465,3005 bd4 ba3.2k sqft992 King St, Port Chester, NY 10573Off Market
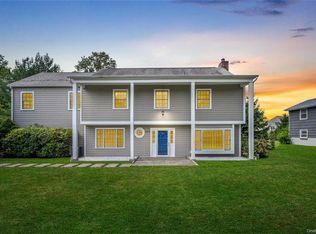
- $1,626,7003 bd2 ba2.9k sqft2 E Lawn Ln, Greenwich, CT 06831Off Market
- $1,133,1004 bd2 ba2.2k sqft990 King St, Port Chester, NY 10573Off Market
- $1,296,0003 bd2 ba2.6k sqft994 King St, Port Chester, NY 10573Off Market
- $1,559,9003 bd3 ba2.5k sqft6 E Lawn Ln, Greenwich, CT 06831Off Market
Nearby schools
GreatSchools rating
- 9/10Glenville SchoolGrades: K-5Distance: 0.8 mi
- 8/10Western Middle SchoolGrades: 6-8Distance: 2.5 mi
- 10/10Greenwich High SchoolGrades: 9-12Distance: 3.4 mi
Schools provided by the listing agent
- Elementary: Glenville
- Middle: Western
Source: Greenwich MLS, Inc.. This data may not be complete. We recommend contacting the local school district to confirm school assignments for this home.
- Connecticut
- Fairfield County
- Greenwich
- 06831
- 1 Stonehedge Dr S
Nearby cities
Nearby neighborhoods
Nearby zip codes
Other Greenwich Topics
