Welcome to luxury living in the desirable Rosemont Estates! This immaculate 5-bedroom, 4-bathroom home is 4,100 square feet of thoughtfully designed living space on a beautifully landscaped corner lot.Enjoy the ease of first-floor living with a spacious primary suite complete with a private bathroom, plus a second bedroom and half bath on the main level - perfect for guests or multi-generational living. The custom granite kitchen is a chef's dream, featuring high-end finishes and open flow to the dining area and living room.A double-sided fireplace adds warmth and charm to both the living and dining rooms, while the first-floor laundry adds everyday convenience. Downstairs, the fully finished basement offers exceptional entertaining space with a wet bar, kitchenette, and room to relax or host gatherings.Step outside to your private backyard retreat featuring a heated saltwater in-ground pool, pool house, and plenty of space to lounge or entertain.This one-of-a-kind property truly has it all - luxury, comfort, and resort-style amenities - all in a prime Old Forge location. Don't miss your chance to call this exceptional home your own!All information and measurements are approximate and not warranted or guaranteed.
Sold for $720,000
$720,000
1 Stonehill Dr, Old Forge, PA 18518
5beds
4,190sqft
Residential, Single Family Residence
Built in 1998
0.42 Acres Lot
$755,700 Zestimate®
$172/sqft
$4,604 Estimated rent
Home value
$755,700
$642,000 - $892,000
$4,604/mo
Zestimate® history
Owner options
List your home for rent
$4,604/mo
Rent Zestimate®
Find your next renter with Zillow Rental Manager. Plus, with online applications, you can quickly screen prospective tenants – for free.
$4,604/mo
Rent Zestimate®
Refinance and save
$4,763/mo
Est. payment
Refinancing to a lower rate could help reduce your monthly payments and save thousands over the life of the loan.
$4,763/mo
Est. payment
Explore your selling options
Work with a Zillow partner agent
Leverage their expertise and Zillow's premium Showcase listings to get your home seen by more buyers.
Get startedList with your own agent
Get your home in front of millions of buyers by listing it on Zillow.
Learn how to do itSell it yourself
Take full control of how buyers see your home on Zillow by listing For Sale by Owner (FSBO).
List your homeWhat's special
Double-sided fireplaceHeated saltwater in-ground poolPool houseHigh-end finishesThoughtfully designed living spacePrivate backyard retreatFully finished basement
Zillow last checked:
Listing updated:
Listed by:
Nicole Clark,
C21 Jack Ruddy Real Estate
Bought with:
Nicole Clark, RS325727
C21 Jack Ruddy Real Estate
Source: GSBR as distributed by MLS GRID,MLS#: SC251530
Facts & features
Interior
Bedrooms & bathrooms
- Bedrooms: 5
- Bathrooms: 5
- Full bathrooms: 2
- 1/2 bathrooms: 3
Rooms
- Room types: Bathroom 2, Master Bedroom, Master Bathroom, Living Room, Laundry, Kitchen, Foyer, Family Room, Dining Room, Den, Bedroom 3, Bedroom 2, Bathroom 5, Bathroom 4, Bathroom 3
Primary bedroom
- Description: First Floor Primary Bedroom
- Area: 234.06 Square Feet
- Dimensions: 16.6 x 14.1
Bedroom 2
- Description: First Floor Second Bedroom
- Area: 139.52 Square Feet
- Dimensions: 13.8 x 10.11
Bedroom 3
- Area: 150.08 Square Feet
- Dimensions: 13.4 x 11.2
Primary bathroom
- Description: Jacuzzi Tub & Walk In Closet
- Area: 113.88 Square Feet
- Dimensions: 12.5 x 9.11
Bathroom 2
- Area: 65.49 Square Feet
- Dimensions: 11.1 x 5.9
Bathroom 3
- Area: 52.57 Square Feet
- Dimensions: 10.11 x 5.2
Bathroom 4
- Area: 260.69 Square Feet
- Dimensions: 19.9 x 13.1
Bathroom 4
- Area: 59.94 Square Feet
- Dimensions: 8.1 x 7.4
Bathroom 5
- Area: 122.33 Square Feet
- Dimensions: 12.1 x 10.11
Den
- Area: 442.8 Square Feet
- Dimensions: 20.5 x 21.6
Dining room
- Description: Fireplace
- Area: 194.56 Square Feet
- Dimensions: 15.2 x 12.8
Family room
- Description: Fireplace & Wet Bar/Kitchenette
- Area: 1435.34 Square Feet
- Dimensions: 39.11 x 36.7
Foyer
- Area: 201.03 Square Feet
- Dimensions: 16.6 x 12.11
Kitchen
- Description: Custom Granite Kitchen & Breakfast Nook
- Area: 689.73 Square Feet
- Dimensions: 27.7 x 24.9
Laundry
- Description: Washer & Dryer Included
- Area: 51.51 Square Feet
- Dimensions: 10.1 x 5.1
Living room
- Description: Fireplace
- Area: 291.57 Square Feet
- Dimensions: 18.11 x 16.1
Heating
- Natural Gas
Cooling
- Central Air
Appliances
- Included: Dishwasher, Refrigerator, Washer, Oven, Microwave, Dryer
Features
- Bar, Vaulted Ceiling(s), Entrance Foyer, Granite Counters, Crown Molding, Breakfast Bar
- Flooring: Combination
- Basement: Finished,Heated,Full
- Attic: Pull Down Stairs
- Has fireplace: Yes
- Fireplace features: Double Sided
Interior area
- Total structure area: 4,190
- Total interior livable area: 4,190 sqft
- Finished area above ground: 3,190
- Finished area below ground: 1,000
Property
Parking
- Total spaces: 2
- Parking features: Attached, Driveway, Paved
- Attached garage spaces: 2
- Has uncovered spaces: Yes
Features
- Stories: 2
- Exterior features: Private Yard
- Pool features: Heated, Salt Water, Pool/Spa Combo, In Ground
- Fencing: Fenced,Wrought Iron
- Frontage length: 136.00
Lot
- Size: 0.42 Acres
- Dimensions: 120 x 133 x 136 x 140
- Features: Corner Lot
Details
- Additional structures: Pool House
- Parcel number: 1750302000507
- Zoning: R1
Construction
Type & style
- Home type: SingleFamily
- Architectural style: Traditional
- Property subtype: Residential, Single Family Residence
Materials
- Brick
- Foundation: Block, Concrete Perimeter
- Roof: Composition
Condition
- New construction: No
- Year built: 1998
Utilities & green energy
- Electric: Circuit Breakers
- Sewer: Public Sewer
- Water: Public
- Utilities for property: Electricity Connected, Water Connected, Natural Gas Connected, Sewer Connected
Community & HOA
Location
- Region: Old Forge
Financial & listing details
- Price per square foot: $172/sqft
- Tax assessed value: $29,000
- Annual tax amount: $6,707
- Date on market: 4/8/2025
- Cumulative days on market: 134 days
- Listing terms: Cash,VA Loan,FHA,Conventional
- Electric utility on property: Yes
- Road surface type: Paved
Price history
| Date | Event | Price |
|---|---|---|
| 11/6/2025 | Sold | $720,000-7.6%$172/sqft |
Source:  GSBR as distributed by MLS GRID #SC251530 Report a problem GSBR as distributed by MLS GRID #SC251530 Report a problem | ||
| 8/18/2025 | Pending sale | $779,000$186/sqft |
Source: GSBR as distributed by MLS GRID #SC251530 Report a problem | ||
| 4/8/2025 | Listed for sale | $779,000$186/sqft |
Source: GSBR as distributed by MLS GRID #SC251530 Report a problem | ||
Public tax history
Tax history is unavailable.
Neighborhood: 18518
Nearby homes
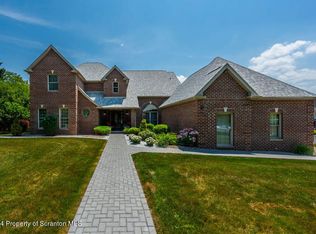
- $720,0005 bd4 ba4.1k sqft1 Stone Hill Rd, Old Forge, PA 18518Sold
- $337,600-- bd-- ba-- sqft3 Stonehill Dr, Old Forge, PA 18518Off Market
- $455,800-- bd-- ba-- sqft1 Oakwood Dr, Old Forge, PA 18518Off Market
- $337,800-- bd-- ba-- sqft8 Villa Dr, Old Forge, PA 18518Off Market
- $441,3004 bd3 ba-- sqft10 Villa Dr, Old Forge, PA 18518Off Market
- $267,300-- bd-- ba-- sqft10 Villa Dr #D, Moosic, PA 18518Off Market
- $228,9003 bd-- ba1.2k sqft3 Oakwood Dr, Old Forge, PA 18518Off Market
- $346,600-- bd-- ba-- sqft6 Villa Dr #L-4, Old Forge, PA 18518Off Market
Nearby schools
GreatSchools rating
- 6/10Old Forge El SchoolGrades: K-6Distance: 0.8 mi
- 7/10Old Forge Junior-Senior High SchoolGrades: 7-12Distance: 0.9 mi


Get pre-qualified for a loan
At Zillow Home Loans, we can pre-qualify you in as little as 5 minutes with no impact to your credit score.An equal housing lender. NMLS #10287.
- Pennsylvania
- Lackawanna County
- Old Forge
- 18518
- 1 Stonehill Dr
Nearby cities
Nearby zip codes
Other Old Forge Topics
