Skip main navigation
Sold for $640,000
  • $640,000

    1 Stonehouse Ct, Durham, NC 27713

    4beds
    3,066sqft
    Single Family Residence
    Built in 2006
    0.27 Acres Lot
    $667,200 Zestimate®
    $209/sqft
    $3,005 Estimated rent

    Home value

    $667,200

    $634,000 - $701,000

    $3,005/mo

    Zestimate® history
    Loading
    Loading...

    Owner options

    List your home for rent

    $3,005/mo

    Rent Zestimate®

    Find your next renter with Zillow Rental Manager. Plus, with online applications, you can quickly screen prospective tenants – for free.

    Learn more

    $3,005/mo

    Rent Zestimate®

    Refinance and save

    $4,539/mo

    Est. payment

    Refinancing to a lower rate could help reduce your monthly payments and save thousands over the life of the loan.

    See today's rates

    $4,539/mo

    Est. payment

    Explore your selling options

    Work with a Zillow partner agent

    Leverage their expertise and Zillow's premium Showcase listings to get your home seen by more buyers.

    Get started

    List with your own agent

    Get your home in front of millions of buyers by listing it on Zillow.

    Learn how to do it

    Sell it yourself

    Take full control of how buyers see your home on Zillow by listing For Sale by Owner (FSBO).

    List your home

    What's special

    Large bedroomsMovie theaterGame roomSeparate diningNewer carpetMusic roomNew carpet
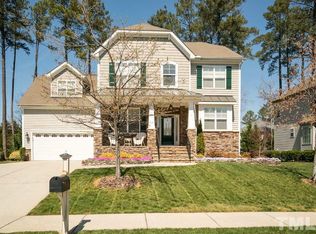
    3D Virtual Tour & more photos just added! Amazing opportunity to live in the Grandale neighborhood of SW Durham! This alluring home sits on a corner lot & the rocking chair ready covered front porch beckons you to sit & sip some southern sweet tea. Entering the foyer presents options: Left turn to the separate dining or into the kitchen with island; straight is upstairs to the second floor or toward the large family room with fireplace; right leads you to the living room: could be used as a den, office, music room or library. Hardwoods throughout main floor with exception of family room that has newer carpet for cozy game nights in front of the fire. Upstairs has all new carpet (installed after sellers moved out)! A large bonus room to use as a movie theater, game room, playroom, etc. Large bedrooms provide plenty of space for everyone! Enjoy the deck out back where you can lounge in the sun or for outdoor entertaining. Other items: Roof & Tankless Water Heater replaced approx. 2 yrs ago; New Dishwasher; Electric Car Charger connection; HVAC system recently inspected & is in good working order.

    Zillow last checked:

    Listing updated:

    Listed by:

    Shane Jameson Kirk 919-599-5130,

    Flex Realty

    Bought with:

    Kimberly V Williams, 197394

    Right Time Realty

    Source: Doorify MLS,MLS#: 2528244MLS Logo

    Facts & features

    Interior

    Bedrooms & bathrooms
    • Bedrooms: 4
    • Bathrooms: 3
    • Full bathrooms: 2
    • 1/2 bathrooms: 1
    Primary bedroom
    • Level: Second
    Bedroom 2
    • Level: Second
    Bedroom 3
    • Level: Second
    Bedroom 4
    • Level: Second
    Bonus room
    • Description: Finished Bonus Room
    • Level: Second
    Breakfast room
    • Level: Main
    Dining room
    • Level: Main
    Other
    • Level: Main
    Family room
    • Level: Main
    Kitchen
    • Level: Main
    Living room
    • Level: Main
    Other
    • Description: Balcony
    • Level: Second
    Utility room
    • Level: Main
    Heating
    • Electric, Heat Pump, Zoned
    Cooling
    • Electric, Heat Pump, Zoned
    Appliances
    • Included: Dishwasher, ENERGY STAR Qualified Appliances, Electric Range, Gas Water Heater, Microwave, Plumbed For Ice Maker, Refrigerator, Tankless Water Heater
    • Laundry: Electric Dryer Hookup, Laundry Room, Main Level
    Features
    • Ceiling Fan(s), Double Vanity, Entrance Foyer, Granite Counters, High Ceilings, High Speed Internet, Pantry, Soaking Tub, Tray Ceiling(s), Vaulted Ceiling(s), Walk-In Closet(s), Shower Only, Walk-In Shower, Smooth Ceilings
    • Flooring: Carpet, Combination, Hardwood, Tile, Wood
    • Windows: Blinds
    • Basement: Crawl Space
    • Number of fireplaces: 1
    • Fireplace features: Family Room, Gas, Gas Log
    Interior area
    • Total structure area: 3,066
    • Total interior livable area: 3,066 sqft
    • Finished area above ground: 3,066
    • Finished area below ground: 0

    Property

    Parking
    • Total spaces: 2
    • Parking features: Concrete, Driveway, Electric Vehicle Charging Station(s), Garage Faces Front, Garage, Garage Door Opener
    • Garage spaces: 2
    • Has uncovered spaces: Yes
    Features
    • Levels: Two
    • Stories: 2
    • Patio & porch: Covered, Deck, Porch
    • Exterior features: Balcony, Rain Gutters
    Lot
    • Size: 0.27 Acres
    • Dimensions: 62 x 135 x 75 x 124 x 39
    • Features: Corner Lot, Landscaped
    Details
    • Parcel number: 201829

    Construction

    Type & style
    • Home type: SingleFamily
    • Architectural style: Transitional
    • Property subtype: Single Family Residence
    Materials
    • Brick, Vinyl Siding
    Condition
    • New construction: No
    • Year built: 2006

    Utilities & green energy

    • Sewer: Public Sewer
    • Water: Public
    • Utilities for property: Cable Available

    Community & HOA

    Community
    • Features: Pool
    • Security: Smoke Detector(s), Security System
    • Subdivision: Grandale
    HOA
    • Has HOA: Yes
    • Amenities included: Pool
    • HOA fee: $650 annually
    • HOA name: Charleston Management
    Location
    • Region: Durham

    Financial & listing details

    • Price per square foot: $209/sqft
    • Tax assessed value: $385,194
    • Annual tax amount: $4,930
    • Date on market: 8/22/2023
    • Listing agreement: Exclusive Right To Sell
    • Listing terms: Cash,Conventional,VA Loan
    • Ownership type: Other

    Price history

    DateEventPrice
    9/29/2023Sold$640,000$209/sqft
    Source: Doorify MLS #2528244 Report a problem
    9/1/2023Contingent$640,000$209/sqft
    Source: Doorify MLS #2528244 Report a problem
    8/22/2023Listed for sale$640,000+57.4%$209/sqft
    Source: Doorify MLS #2528244 Report a problem
    4/22/2019Sold$406,500+27.6%$133/sqft
    Source: Public Record Report a problem
    3/22/2013Sold$318,500-0.4%$104/sqft
    Source: Public Record Report a problem
    2/9/2013Price change$319,900-1.4%$104/sqft
    Source: Coldwell Banker Howard Perry and Walston #1860415 Report a problem
    10/25/2012Listed for sale$324,500-7.8%$106/sqft
    Source: Coldwell Banker Howard Perry and Walston #1860415 Report a problem
    4/18/2006Sold$352,000$115/sqft
    Source: Public Record Report a problem

    Public tax history

    YearProperty taxesTax assessment
    2025$6,449 +16.3%$650,594 +63.6%
    2024$5,547 +9.9%$397,646 +3.2%
    2023$5,046 +2.3%$385,194
    2022$4,930 +0.5%$385,194
    2021$4,907 +2.4%$385,194
    2020$4,791 $385,194
    2019$4,791 $385,194 +12.6%
    2018$4,791 +4%$342,152
    2017$4,607 +3.5%$342,152
    2016$4,452 $342,152 -4.8%
    2015$4,452 -10.5%$359,233
    2014$4,973 $359,233
    2013-- $359,233
    2012-- $359,233
    2011$4,682 +0.4%$359,233
    2010$4,662 +4%$359,233
    2009$4,484 $359,233
    2008$4,484 $359,233 +14%
    2007-- $314,984 +570.2%
    2006-- $47,000
    Find assessor info on the county website

    Neighborhood: 27713

    Nearby schools

    GreatSchools rating
    Schools provided by the listing agent
    • Elementary: Durham - Lyons Farm Elementary School
    • Middle: Durham - Lowes Grove Middle
    • High: Durham - Hillside High

    Source: Doorify MLS. This data may not be complete. We recommend contacting the local school district to confirm school assignments for this home.

    Get a cash offer in 3 minutes
    Find out how much your home could sell for in as little as 3 minutes with a no-obligation cash offer.
    Estimated market value
    $667,200
    Get a cash offer in 3 minutes
    Find out how much your home could sell for in as little as 3 minutes with a no-obligation cash offer.
    Estimated market value
    $667,200