Fabulous level, shy acre features entertainers backyard with big in-ground, salt-water pool and so much lawn for activities. This traditional center hall colonial is just what you are looking for. The home features a bridal staircase in the center hall and a great flow through the rooms. The formal living room is ample and is open to the family room which has a wood burning fireplace. There is a beautiful view of the stunning yard with sliders leading right onto the patio. The kitchen has a Kitchen Aid refrigerator, a double oven and a gas stove-top. The home also features guest quarters with a summer kitchen and a full bath on the first floor. There is a true primary bedroom with the big ensuite bathroom that has a jacuzzi to relax in with a view of the beautiful yard. It also has a walk-in-closet. The other 3 bedrooms are all good sizes and all of the bedrooms have hardwood floors. The basement is full and finished with storage and a utility room. Easy show. CAC 8 years, Gas Boiler with 2 zones 5 years, Gas oven (5 years), Gas Water Heater (5 years), Windows 20 years, 2 Car Garage can have lifts, Cesspool original, Sprinklers 10 zones, Roof over garage is 10 years and the rest is 20 years. 200 Amp Service. Amazing property!
Sold for $1,260,000
$1,260,000
1 Stonehurst Lane, Dix Hills, NY 11746
5beds
2,900sqft
Single Family Residence, Residential
Built in 1979
0 Square Feet Lot
$1,315,600 Zestimate®
$434/sqft
$6,179 Estimated rent
Home value
$1,315,600
$1.18M - $1.46M
$6,179/mo
Zestimate® history
Owner options
List your home for rent
$6,179/mo
Rent Zestimate®
Find your next renter with Zillow Rental Manager. Plus, with online applications, you can quickly screen prospective tenants – for free.
$6,179/mo
Rent Zestimate®
Refinance and save
$8,638/mo
Est. payment
Refinancing to a lower rate could help reduce your monthly payments and save thousands over the life of the loan.
$8,638/mo
Est. payment
Explore your selling options
Work with a Zillow partner agent
Leverage their expertise and Zillow's premium Showcase listings to get your home seen by more buyers.
Get startedList with your own agent
Get your home in front of millions of buyers by listing it on Zillow.
Learn how to do itSell it yourself
Take full control of how buyers see your home on Zillow by listing For Sale by Owner (FSBO).
List your homeWhat's special
Wood burning fireplaceGas stove-topKitchen aid refrigeratorHardwood floors
Zillow last checked:
Listing updated:
Listed by:
Elena M. Galluzzo 631-774-3333,
Compass Greater NY LLC 631-629-7719,
Christopher Galluzzo 631-387-1772,
Compass Greater NY LLC
Bought with:
Robyn Schatz CBR, 10301219197
Compass Greater NY LLC
Source: OneKey® MLS as distributed by MLS GRID,MLS#: 854029
Facts & features
Interior
Bedrooms & bathrooms
- Bedrooms: 5
- Bathrooms: 4
- Full bathrooms: 3
- 1/2 bathrooms: 1
Bedroom 1
- Description: First Floor Guest Bedroom with Summer Kitchen, Full Bath and Separate Entrance.
- Level: First
Bedroom 2
- Description: Primary Bedroom Suite features large private ensuite bathroom with jacuzzi tub overlooking the yard. Walk in closet.
- Level: Second
Basement
- Description: Full, finished basement with storage and utilities.
- Level: Lower
Dining room
- Description: Formal Dining Room with Serving Station
- Level: First
Family room
- Description: With wood burning fireplace and slider out to yard
- Level: First
Kitchen
- Description: Big Kitchen with Kitchen Aid refrigerator and Double Oven
- Level: First
Living room
- Level: First
Heating
- Has Heating (Unspecified Type)
Cooling
- Central Air
Appliances
- Included: Cooktop, Dishwasher, Dryer, Gas Range, Microwave, Refrigerator, Stainless Steel Appliance(s), Washer, Gas Water Heater
- Laundry: Washer/Dryer Hookup, Laundry Room
Features
- First Floor Bedroom, First Floor Full Bath, Ceiling Fan(s), Double Vanity, Eat-in Kitchen, Entrance Foyer, Formal Dining, In-Law Floorplan, Primary Bathroom, Soaking Tub, Storage
- Flooring: Carpet, Ceramic Tile, Hardwood
- Windows: Aluminum Frames, Blinds, Double Pane Windows
- Basement: Finished,Full,Storage Space
- Attic: Full,Scuttle,Unfinished
- Number of fireplaces: 1
- Fireplace features: Family Room, Wood Burning
Interior area
- Total structure area: 3,900
- Total interior livable area: 2,900 sqft
Property
Parking
- Total spaces: 6
- Parking features: Attached, Driveway, Garage, Garage Door Opener
- Garage spaces: 2
- Has uncovered spaces: Yes
Features
- Levels: Tri-Level
- Patio & porch: Patio
- Exterior features: Basketball Court, Basketball Hoop, Garden, Gas Grill, Lighting, Mailbox
- Has private pool: Yes
- Pool features: Fenced, In Ground, Outdoor Pool, Pool Cover, Salt Water, Vinyl
- Fencing: Back Yard
Lot
- Size: 0 Square Feet
- Features: Back Yard, Cleared, Front Yard, Garden, Landscaped, Level, Near Shops, Sprinklers In Front, Sprinklers In Rear, Wooded
Details
- Parcel number: 0400264000500086000
- Special conditions: None
Construction
Type & style
- Home type: SingleFamily
- Architectural style: Colonial
- Property subtype: Single Family Residence, Residential
Materials
- Vinyl Siding
- Foundation: Concrete Perimeter
Condition
- Actual
- Year built: 1979
- Major remodel year: 1979
Utilities & green energy
- Sewer: Cesspool
- Water: Public
- Utilities for property: Electricity Connected, Natural Gas Connected, Trash Collection Public, Underground Utilities, Water Connected
Community & HOA
Community
- Security: Security System, Smoke Detector(s)
- Subdivision: Imperial Gardens
HOA
- Has HOA: No
Location
- Region: Dix Hills
Financial & listing details
- Price per square foot: $434/sqft
- Tax assessed value: $4,700
- Annual tax amount: $22,833
- Date on market: 4/28/2025
- Cumulative days on market: 40 days
- Listing agreement: Exclusive Right To Sell
- Electric utility on property: Yes
Price history
| Date | Event | Price |
|---|---|---|
| 9/3/2025 | Sold | $1,260,000-3%$434/sqft |
Source:  OneKey® MLS as distributed by MLS GRID #854029 Report a problem OneKey® MLS as distributed by MLS GRID #854029 Report a problem | ||
| 6/20/2025 | Pending sale | $1,299,000$448/sqft |
Source: OneKey® MLS as distributed by MLS GRID #854029 Report a problem | ||
| 6/3/2025 | Listed for sale | $1,299,000$448/sqft |
Source: OneKey® MLS as distributed by MLS GRID #854029 Report a problem | ||
| 5/22/2025 | Listing removed | $1,299,000$448/sqft |
Source: OneKey® MLS as distributed by MLS GRID #854029 Report a problem | ||
| 4/28/2025 | Listed for sale | $1,299,000$448/sqft |
Source: OneKey® MLS as distributed by MLS GRID #854029 Report a problem | ||
Public tax history
| Year | Property taxes | Tax assessment |
|---|---|---|
| 2025 | -- | $4,700 |
| 2024 | -- | $4,700 -7.8% |
| 2023 | -- | $5,100 |
| 2022 | -- | $5,100 |
| 2021 | -- | $5,100 |
| 2020 | -- | $5,100 |
| 2019 | -- | $5,100 |
| 2018 | -- | $5,100 |
| 2017 | $19,273 | $5,100 |
| 2016 | -- | $5,100 |
| 2015 | -- | $5,100 |
| 2014 | -- | $5,100 |
| 2013 | -- | $5,100 -11.3% |
| 2012 | -- | $5,750 |
| 2011 | -- | $5,750 -19.3% |
| 2010 | -- | $7,125 |
| 2009 | -- | $7,125 |
| 2008 | -- | $7,125 |
| 2007 | $19,437 +12.9% | $7,125 |
| 2005 | $17,217 +9% | $7,125 |
| 2004 | $15,798 +6.8% | $7,125 |
| 2003 | $14,790 +8.7% | $7,125 |
| 2002 | $13,607 +6.9% | $7,125 |
| 2001 | $12,728 +3.2% | $7,125 |
| 2000 | $12,329 | $7,125 |
Find assessor info on the county website
Neighborhood: 11746
Nearby homes
- $702,150-- bd-- ba-- sqft19 Cedar Ridge Ln, Dix Hills, NY 11746Sold
- $1,261,4004 bd4 ba-- sqft3 Stonehurst Ln, Dix Hills, NY 11746Off Market
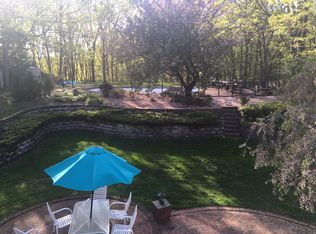
- $1,159,200-- bd-- ba-- sqft2 Stonehurst Ln, Dix Hills, NY 11746Off Market
- $1,575,000-- bd-- ba-- sqft5 Stonehurst Ln, Dix Hills, NY 11746Off Market
- $1,250,0004 bd3 ba2.8k sqft12 Cedar Ridge Ln, Dix Hills, NY 11746Sold
- $1,256,3004 bd3 ba3k sqft4 Stonehurst Ln, Dix Hills, NY 11746Off Market
- $1,332,100-- bd-- ba-- sqft17 Cedar Ridge Ln, Dix Hills, NY 11746Off Market
- $1,360,0004 bd4 ba-- sqft23 Cedar Ridge Ln, Dix Hills, NY 11746Sold
Nearby schools
GreatSchools rating
- NARolling Hills SchoolGrades: K-2Distance: 0.6 mi
- 6/10Commack Middle SchoolGrades: 6-8Distance: 0.7 mi
- 9/10Commack High SchoolGrades: 9-12Distance: 3.3 mi
Schools provided by the listing agent
- Elementary: Rolling Hills School
- Middle: Commack Middle School
- High: Commack High School
Source: OneKey® MLS as distributed by MLS GRID. This data may not be complete. We recommend contacting the local school district to confirm school assignments for this home.
Get a cash offer in 3 minutes
Find out how much your home could sell for in as little as 3 minutes with a no-obligation cash offer.
Estimated market value
$1,315,600
Get a cash offer in 3 minutes
Find out how much your home could sell for in as little as 3 minutes with a no-obligation cash offer.
Estimated market value
$1,315,600
- New York
- Suffolk County
- Dix Hills
- 11746
- 1 Stonehurst Lane
Nearby cities
Nearby neighborhoods
Nearby zip codes
Other Dix Hills Topics
