Welcome to 1 Stonesthrow Drive in the prestigious Cliffs at Glassy, where refined mountain living meets timeless, old-world design. Perched at approximately 2,100 feet, this beautifully maintained 3 bedroom, 3 and a half bath residence captures sweeping south and southwest-facing views toward Paris Mountain and the twinkling lights of the valleys below. Thoughtfully handcrafted, the home offers an ideal balance of scale, comfort, and understated elegance. Crafted by Freeman Builders and architect Jeff Dishner, the home showcases exceptional quality with 4-inch oak plank flooring, oak interior doors, yellow pine posts and beams, and a solid Andean wood entry door. Light-filled interiors and a flowing floor plan create an effortless connection between indoor and outdoor living. The great room is anchored by a fireplace with a black walnut mantle and complemented by a custom bar, while the chef’s kitchen features quartz countertops, a black walnut bar, Thermador double ovens, an electric cooktop with hidden downdraft, a Bosch dishwasher, and custom wine cabinetry. A charming breakfast nook and formal dining room with a second fireplace provide inviting spaces for both intimate gatherings and larger-scale entertaining. The main-level primary suite offers a private retreat with dual closets, including a cedar-lined closet, and a thoughtfully designed bath with separate his-and-hers areas. A custom-designed office with a built-in desk and cabinetry provides a refined and functional workspace. The well-appointed laundry room—conveniently located off the friends’ entry via a light-filled, window-lined breezeway—serves as a practical drop zone for everyday living. The lower level expands the home’s versatility with a spacious game room with wine cellar potential, a whole house Bose stereo system, two guest bedrooms, two full baths, flex space, and abundant storage. Outdoor living is equally inviting, with a Trex deck (2020) accessible from the great room and a screened porch with adjacent grilling deck off the kitchen—perfect for enjoying the mountain air and serene southern exposure. The grounds are beautifully landscaped and feature a distinctive Saluda Forge iron railing along a side stone pathway, enhancing the home’s architectural presence. Additional highlights include a flat driveway, resurfaced driveway and garage (2019), epoxy garage flooring, custom storage, invisible fence, and Jeld-Wen windows. Major systems include a 2020 upstairs and 2021 lower level heat pumps, well-maintained HVAC, and a recently serviced septic system. Privately positioned within one of the Upstate’s most established luxury communities, this residence offers a rare combination of craftsmanship, character, and timeless appeal. A Club membership at The Cliffs is available for purchase with this property giving you access to all seven communities.
Sold for $1,220,000
$1,220,000
1 Stonesthrow Dr, Landrum, SC 29356
3beds
3,442sqft
Single Family Residence, Residential
Built in 2008
2.15 Acres Lot
$1,219,300 Zestimate®
$354/sqft
$3,665 Estimated rent
Home value
$1,219,300
$1.16M - $1.28M
$3,665/mo
Zestimate® history
Owner options
List your home for rent
$3,665/mo
Rent Zestimate®
Find your next renter with Zillow Rental Manager. Plus, with online applications, you can quickly screen prospective tenants – for free.
$3,665/mo
Rent Zestimate®
Refinance and save
$7,528/mo
Est. payment
Refinancing to a lower rate could help reduce your monthly payments and save thousands over the life of the loan.
$7,528/mo
Est. payment
Explore your selling options
Work with a Zillow partner agent
Leverage their expertise and Zillow's premium Showcase listings to get your home seen by more buyers.
Get startedList with your own agent
Get your home in front of millions of buyers by listing it on Zillow.
Learn how to do itSell it yourself
Take full control of how buyers see your home on Zillow by listing For Sale by Owner (FSBO).
List your homeWhat's special
Thoughtfully handcraftedInvisible fenceLight-filled interiorsSpacious game roomResurfaced driveway and garageThermador double ovensFlowing floor plan
Zillow last checked:
Listing updated:
Listed by:
JoAnn Roser 864-237-3424,
Cliffs Realty Sales SC, LLC
Bought with:
JoAnn Roser
Cliffs Realty Sales SC, LLC
Source: Greater Greenville AOR,MLS#: 1585520
Facts & features
Interior
Bedrooms & bathrooms
- Bedrooms: 3
- Bathrooms: 4
- Full bathrooms: 3
- 1/2 bathrooms: 1
- Main level bathrooms: 1
- Main level bedrooms: 1
Rooms
- Room types: Laundry, Office/Study, Other/See Remarks, Bonus Room/Rec Room, Unfinished Space
Primary bedroom
- Area: 252
- Dimensions: 14 x 18
Bedroom 2
- Area: 289
- Dimensions: 17 x 17
Bedroom 3
- Area: 187
- Dimensions: 17 x 11
Primary bathroom
- Features: Double Sink, Full Bath, Shower Only, Walk-In Closet(s), Multiple Closets
- Level: Main
Dining room
- Area: 256
- Dimensions: 16 x 16
Family room
- Area: 440
- Dimensions: 20 x 22
Kitchen
- Area: 288
- Dimensions: 18 x 16
Living room
- Area: 306
- Dimensions: 17 x 18
Heating
- Electric, Forced Air, Heat Pump
Cooling
- Central Air, Electric, Heat Pump
Appliances
- Included: Dishwasher, Disposal, Dryer, Oven, Refrigerator, Washer, Other, Electric Cooktop, Electric Oven, Double Oven, Electric Water Heater
- Laundry: 1st Floor, Walk-in, Electric Dryer Hookup, Washer Hookup, Laundry Room
Features
- Bookcases, High Ceilings, Ceiling Fan(s), Vaulted Ceiling(s), Ceiling Smooth, Central Vacuum, Open Floorplan, Walk-In Closet(s), Countertops-Other, Countertops – Quartz, Pantry
- Flooring: Carpet, Ceramic Tile, Wood
- Windows: Insulated Windows
- Basement: Finished,Walk-Out Access,Interior Entry,Other
- Attic: Storage
- Number of fireplaces: 2
- Fireplace features: Gas Log, Gas Starter, Screen
Interior area
- Total structure area: 3,442
- Total interior livable area: 3,442 sqft
Property
Parking
- Total spaces: 2
- Parking features: Attached, Garage Door Opener, Key Pad Entry, Driveway, Concrete
- Attached garage spaces: 2
- Has uncovered spaces: Yes
Features
- Levels: Two
- Stories: 2
- Patio & porch: Deck, Patio, Front Porch, Screened
- Exterior features: Satellite Dish
- Spa features: Community
Lot
- Size: 2.15 Acres
- Features: Mountain, Few Trees, Sprklr In Grnd-Partial Yd, 2 - 5 Acres
Details
- Parcel number: 0645060102000
- Other equipment: Satellite Dish
Construction
Type & style
- Home type: SingleFamily
- Architectural style: Other,Craftsman
- Property subtype: Single Family Residence, Residential
Materials
- Hardboard Siding, Stone
- Foundation: Basement
- Roof: Architectural,Composition
Condition
- Year built: 2008
Details
- Builder name: Freeman Builders
Utilities & green energy
- Sewer: Septic Tank
- Water: Public
- Utilities for property: Cable Available, Underground Utilities
Community & HOA
Community
- Features: Athletic Facilities Field, Clubhouse, Common Areas, Fitness Center, Gated, Golf, Street Lights, Recreational Path, Playground, Pool, Security Guard, Sidewalks, Tennis Court(s), Other
- Security: Smoke Detector(s)
- Subdivision: The Cliffs at Glassy
HOA
- Has HOA: Yes
- Services included: Security, Street Lights, Restrictive Covenants
Location
- Region: Landrum
Financial & listing details
- Price per square foot: $354/sqft
- Tax assessed value: $719,130
- Annual tax amount: $3,674
- Date on market: 3/20/2026
Price history
| Date | Event | Price |
|---|---|---|
| 7/21/2026 | Sold | $1,220,000-7.9%$354/sqft |
Source:  Greater Greenville AOR #1585520 Report a problem Greater Greenville AOR #1585520 Report a problem | ||
| 5/17/2026 | Contingent | $1,325,000$385/sqft |
Source: Greater Greenville AOR #1585520 Report a problem | ||
| 3/20/2026 | Listed for sale | $1,325,000+679.4%$385/sqft |
Source: Greater Greenville AOR #1585520 Report a problem | ||
| 10/17/2000 | Sold | $170,000$49/sqft |
Source: Public Record Report a problem | ||
Public tax history
| Year | Property taxes | Tax assessment |
|---|---|---|
| 2025 | $3,674 -4.5% | $719,130 +3.2% |
| 2024 | $3,849 -4.6% | $696,580 |
| 2023 | $4,033 +7.4% | $696,580 |
| 2022 | $3,756 +2.8% | $696,580 |
| 2021 | $3,655 -0.7% | $696,580 +4.1% |
| 2020 | $3,680 -0.2% | $669,040 |
| 2019 | $3,688 +0.3% | $669,040 |
| 2018 | $3,678 | $669,040 +2400.1% |
| 2017 | $3,678 -0.1% | $26,760 -96.5% |
| 2016 | $3,683 -9.3% | $755,280 |
| 2015 | $4,060 -0.3% | $755,280 -5.8% |
| 2014 | $4,074 -1.7% | $801,690 |
| 2013 | $4,142 +3.9% | $801,690 |
| 2012 | $3,986 | -- |
| 2011 | $3,986 -0.5% | -- |
| 2010 | $4,004 | -- |
| 2009 | -- | -- |
| 2008 | -- | -- |
| 2007 | -- | -- |
| 2006 | -- | -- |
| 2005 | -- | -- |
| 2004 | -- | -- |
| 2003 | -- | -- |
| 2002 | -- | -- |
| 2001 | -- | -- |
| 2000 | -- | -- |
Find assessor info on the county website
Neighborhood: 29356
Nearby homes
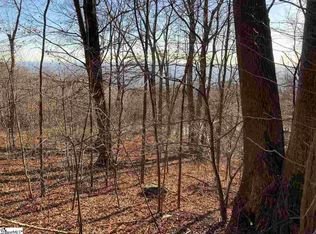
- $166,1001.51 acresStonesthrow Dr, Landrum, SC 29356Off Market
- $139,0001.51 acresStonesthrow Dr LOT 130, Landrum, SC 29356Lot/Land
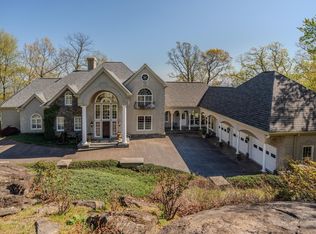
- $1,670,0004 bd5 ba6.1k sqft33 Southview Ledge Rd, Landrum, SC 29356For Sale
- $283,4102.63 acresBoulder Lookout Dr, Landrum, SC 29356Off Market
- $562,800-- bd-- ba-- sqftBoulder Lookout Dr, Landrum, SC 29356Off Market
- $15,0003 bd2 ba1.4k sqft131 Flint Crk, Landrum, SC 29356Sold
- $244,000-- bd-- ba-- sqft27 Southview Ledge Rd, Landrum, SC 29356Off Market
- $236,250-- bd-- ba-- sqft101 Southview Ledge Rd, Landrum, SC 29356Off Market
Nearby schools
GreatSchools rating
- 10/10Tigerville Elementary SchoolGrades: PK-5Distance: 4.5 mi
- 7/10Blue Ridge Middle SchoolGrades: 6-8Distance: 6.7 mi
- 6/10Blue Ridge High SchoolGrades: 9-12Distance: 7 mi
Schools provided by the listing agent
- Elementary: Tigerville
- Middle: Blue Ridge
- High: Blue Ridge
Source: Greater Greenville AOR. This data may not be complete. We recommend contacting the local school district to confirm school assignments for this home.
Get a cash offer in 3 minutes
Find out how much your home could sell for in as little as 3 minutes with a no-obligation cash offer.
Estimated market value
$1,219,300
Get a cash offer in 3 minutes
Find out how much your home could sell for in as little as 3 minutes with a no-obligation cash offer.
Estimated market value
$1,219,300
- South Carolina
- Greenville County
- Landrum
- 29356
- 1 Stonesthrow Dr
