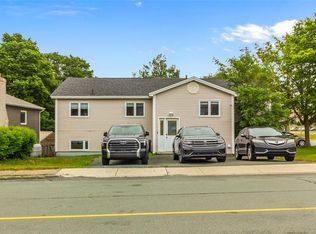
This is truly a unique property. It is an approved two apartment home with both apartments being above ground and both are two stories. 1 Stoneyhouse Street is a four bedroom house with two full baths. 1A Stoneyhouse is a three bedroom house with one and half baths. One unit is heated by an oil furnace and the other has electric heating. Both units have received a fresh coat of paint and there is some new flooring in the main unit. The possibilities for this home are many. From an investment point of view, there are several bedrooms and baths that would provide ample rental income. However, the house would also serve well as a family home with rental income coming form the second unit. Also, you could live in one unit and have parents or in-laws reside in the second unit. The lot is larger than a typical city lot measuring 50 by 120 creating the possibility of expansion. The location is ideal as it sits right in the heart of Churchill Park, close to MUN, Health Sciences Building, Churchill Square, and most amenities. Opportunities like this only come along once in a while, so be among the first to view this very well kept home. There is a Seller Directive in place and offers will not be considered prio to 5:00 pm on Thursday, July 30.
For sale
C$499,000
1 Stoneyhouse Street, St. John's, NL A1B2T5
7beds
2,646sqft
Retail, Apartment, Single Family Residence
Built in 1950
-- sqft lot
$-- Zestimate®
C$189/sqft
C$-- HOA
What's special
Approved two apartment homeFresh coat of paint
- 16 days |
- 218 |
- 1 |
Zillow last checked:
Listing updated:
Listed by:
Tom Clift,
Keller Williams Platinum Realty
Source: Newfoundland and Labrador AR,MLS®#: 1300904
Facts & features
Interior
Bedrooms & bathrooms
- Bedrooms: 7
- Bathrooms: 4
- Full bathrooms: 3
- 1/2 bathrooms: 1
Bedroom
- Level: Main
- Area: 117.48 Square Feet
- Dimensions: 13.2 x 8.9
Bedroom
- Level: Main
- Area: 98.88 Square Feet
- Dimensions: 10.3 x 9.6
Bedroom
- Level: Main
- Area: 108.9 Square Feet
- Dimensions: 11 x 9.9
Bedroom
- Level: Second
- Area: 96 Square Feet
- Dimensions: 12 x 8
Bedroom
- Level: Second
- Area: 153.4 Square Feet
- Dimensions: 13 x 11.8
Bedroom
- Level: Second
- Area: 170.98 Square Feet
- Dimensions: 16.6 x 10.3
Bedroom
- Level: Second
- Area: 96 Square Feet
- Dimensions: 12 x 8
Bathroom
- Level: Main
Bathroom
- Level: Main
Bathroom
- Level: Second
Kitchen
- Level: Main
- Area: 119.6 Square Feet
- Dimensions: 13 x 9.2
Kitchen
- Level: Main
- Area: 107.9 Square Feet
- Dimensions: 13 x 8.3
Living room
- Level: Main
- Area: 187.62 Square Feet
- Dimensions: 15.9 x 11.8
Living room
- Level: Main
- Area: 159.8 Square Feet
- Dimensions: 17 x 9.4
Heating
- Baseboard, Electric, Forced Air, Oil
Cooling
- Electric
Appliances
- Included: Dishwasher, Refrigerator, Stove, Washer, Dryer
Features
- Ensuite
- Flooring: Hardwood, Laminate
Interior area
- Total structure area: 2,646
- Total interior livable area: 2,646 sqft
Property
Parking
- Parking features: None
- Has uncovered spaces: Yes
Features
- Levels: Two
Lot
- Size: 6,000 Square Feet
- Dimensions: 50 x 120
- Features: Bus Service
Details
- Additional structures: Shed(s)
- Zoning description: res
Construction
Type & style
- Home type: Apartment
- Property subtype: Retail, Apartment, Single Family Residence
- Attached to another structure: Yes
Materials
- Clapboard
- Foundation: Concrete
- Roof: Shingle - Asphalt
Condition
- Year built: 1950
Utilities & green energy
- Sewer: Public Sewer
- Water: Public
- Utilities for property: Cable Connected, High Speed Internet, Phone Connected
Community & HOA
Location
- Region: St Johns
Financial & listing details
- Price per square foot: C$189/sqft
- Annual tax amount: C$3,708
- Date on market: 7/24/2026
- Inclusions: All appliances viewed.
T
Tom Clift
(709) 746-5363
By pressing Contact Agent, you agree that the real estate professional identified above may call/text you about your search, which may involve use of automated means and pre-recorded/artificial voices. You don't need to consent as a condition of buying any property, goods, or services. Message/data rates may apply. You also agree to our Terms of Use. Zillow does not endorse any real estate professionals. We may share information about your recent and future site activity with your agent to help them understand what you're looking for in a home.
Price history
Price history is unavailable.
Public tax history
Tax history is unavailable.
Climate risks
Neighborhood: A1B
Nearby schools
GreatSchools rating
No schools nearby
We couldn't find any schools near this home.
Schools provided by the listing agent
- District: St. John's
Source: Newfoundland and Labrador AR. This data may not be complete. We recommend contacting the local school district to confirm school assignments for this home.
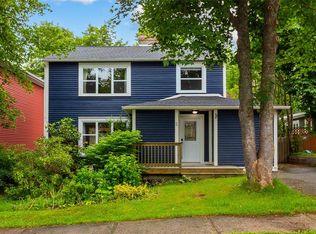
- C$629,9003 bd3 ba2.4k sqft5 Stoneyhouse St, St. John's, NL A1B2T5For Sale
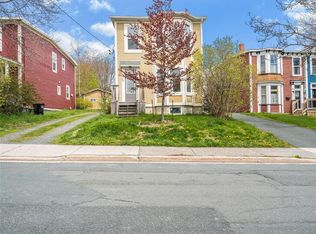
- C$374,9002 bd1 ba1.5k sqft24 Allandale Rd, St. John's, NL A1B2Z5Pending
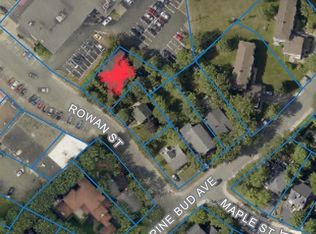
- C$599,900711 sqft4 Rowan St, St. John's, NL A1B2X3Lot/Land
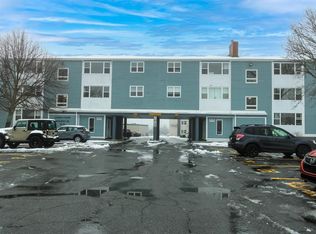
- C$179,9003 bd1 ba840 sqft110 Linden Pl #9, St. John's, NL A1B2S9Pending
- C$5,2802 bd2 ba1.3k sqft39 Rowan St #606, St. John's, NL A1B2X2Pending
- C$3,6101 bd1 ba944 sqft39 Rowan St #403, St. John's, NL A1B2X2Pending
- C$4,9802 bd2 ba1.4k sqft39 Rowan St #207, Saint Johns, NL A1B2X2Pending
- C$290,0003 bd1 ba1.4k sqft54 Belvedere St, St. John's, NL A1C3Y2For Sale
Similar homes
- C$479,9005 bd3 ba3.1k sqft92 Barnes Road, St. John's, NL A1C3X6For Sale
 MLS ID #1301004, Brad Stone, BlueKey Realty Inc.. Newfoundland and Labrador AR
 - C$525,0006 bd3 ba3.5k sqft20 Thorburn Road, St. John's, NL A1B3L8For Sale
 MLS ID #1301344, Andrew Collins, eXp Realty. Newfoundland and Labrador AR
 - C$539,9009 bd4 ba2.6k sqft285 Elizabeth Avenue, St. John's, NL A1B1T8For Sale
 MLS ID #1301121, Alicia (Zhiyang) Xing, RE/MAX Infinity Realty Inc. - Sheraton Hotel. Newfoundland and Labrador AR
 - C$399,9007 bd3 ba3k sqft146 Freshwater Road, St. Johns, NL A1C2N9For Sale
 MLS ID #1299669, Kirk Pelley, 4 Percent Real Estate Professionals Inc.. Newfoundland and Labrador AR
 - C$599,9004 bd3 ba2.5k sqft5 Darling Street, St. John's, NL A1B1V7For SaleMLS ID #1301341, Amanda Arsenault, Hanlon Realty. Newfoundland and Labrador AR
- C$499,0004 bd4 ba2.1k sqft331 Stavanger Drive, St. John's, NL A1A5S5For SaleMLS ID #1301447, Trevor Leonard, BlueKey Realty Inc.. Newfoundland and Labrador AR
- C$299,0006 bd3 ba2k sqft76-78 Goodridge Street, St. John's, NL A1C2Y9For SaleMLS ID #1301197, Brad Colbert, RE/MAX Realty Specialists. Newfoundland and Labrador AR
- C$409,9005 bd3 ba2.3k sqft42 Beauford Place, St. John's, NL A1A5N4For SaleMLS ID #1301396, Brian Mccarthy, Royal LePage Atlantic Homestead. Newfoundland and Labrador AR
- C$479,0006 bd4 ba1.7k sqft1368-1370 Torbay Road, Torbay, NL A1K1B3For SaleMLS ID #1301291, Lyndon Johnston, Century 21 Seller`s Choice Inc.. Newfoundland and Labrador AR
- C$449,9004 bd3 ba2.2k sqft10 Northern Ranger Street, St. John's, NL A1B5G4For SaleMLS ID #1301322, John Picco, eXp Realty. Newfoundland and Labrador AR
- C$475,0005 bd3 ba2.1k sqft15 Denehurst Street, Paradise, NL A1L0S7For SaleMLS ID #1301423, Rodger Gollop, Hanlon Realty. Newfoundland and Labrador AR
- C$425,0005 bd5 ba1.7k sqft192 Elizabeth Avenue, St. John's, NL A1B1T1For SaleMLS ID #1300755, Martin Byrne, BlueKey Realty Inc.. Newfoundland and Labrador AR
- C$449,0004 bd2 ba2.4k sqft14 Mcdougall Street, St. John's, NL A1C2S8For SaleMLS ID #1301005, Winnie Lei, RE/MAX Realty Specialists. Newfoundland and Labrador AR
- C$439,9004 bd2 ba2.4k sqft42 Thorburn Road, St. John's, NL A1B3L9For SaleMLS ID #1300219, Chantelle English, 3% Realty East Coast. Newfoundland and Labrador AR
- C$349,0007 bd2 ba3.1k sqft21 Suvla Street, St. John's, NL A1C4Z2For SaleMLS ID #1299816, Scott Andrews, RE/MAX Infinity Realty Inc.. Newfoundland and Labrador AR
- C$349,9004 bd4 ba2.8k sqft9 Gower Street, St. John's, NL A1C1M9For SaleMLS ID #1301191, Margie Hanley, Royal LePage Property Consultants Limited. Newfoundland and Labrador AR
- C$445,0005 bd3 ba2k sqft134 St. Thomas Line, Paradise, NL A1L2R1For SaleMLS ID #1301319, Amanda Roberts, 3% Realty East Coast. Newfoundland and Labrador AR
- C$399,9004 bd3 ba2.3k sqft57 Queens Road, St. John's, NL A1C2A7For SaleMLS ID #1298273, Robert Moore, RE/MAX Infinity Realty Inc. - Sheraton Hotel. Newfoundland and Labrador AR
- C$579,9004 bd5 ba3k sqft26 Tigress Street, St John's, NL A1B0L7For SaleMLS ID #1300810, Adam Healey, BlueKey Realty Inc.. Newfoundland and Labrador AR
- C$515,0005 bd3 ba2.5k sqft83 Hopedale Crescent, St. John's, NL A1B0B3For SaleMLS ID #1301049, Chris Morrison, Royal LePage Turner Realty 2014 Inc. Newfoundland and Labrador AR
