Skip main navigation
Off market
  • $880,000

    1 Stowe Ct, Ledgewood, NJ 07852

    4beds
    2baths
    2,732sqft
    SingleFamily
    Built in 1999
    0.32 Acres Lot
    $880,000 Zestimate®
    $322/sqft
    $4,347 Estimated rent

    Home value

    $880,000

    $827,000 - $933,000

    $4,347/mo

    Zestimate® history
    Loading
    Loading...

    Owner options

    List your home for rent

    $4,347/mo

    Rent Zestimate®

    Find your next renter with Zillow Rental Manager. Plus, with online applications, you can quickly screen prospective tenants – for free.

    Learn more

    $4,347/mo

    Rent Zestimate®

    Refinance and save

    $6,016/mo

    Est. payment

    Refinancing to a lower rate could help reduce your monthly payments and save thousands over the life of the loan.

    See today's rates

    $6,016/mo

    Est. payment

    Explore your selling options

    Work with a Zillow partner agent

    Leverage their expertise and Zillow's premium Showcase listings to get your home seen by more buyers.

    Get started

    List with your own agent

    Get your home in front of millions of buyers by listing it on Zillow.

    Learn how to do it

    Sell it yourself

    Take full control of how buyers see your home on Zillow by listing For Sale by Owner (FSBO).

    List your home

    What's special

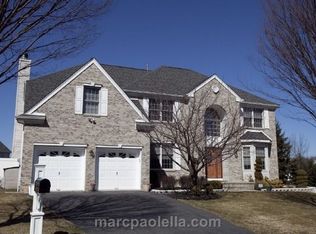
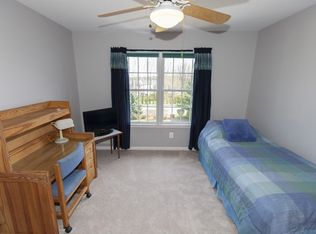
    Perfection in Poet's Peak! The original owners have lovingly maintained this gorgeous full stucco front Colonial located in Poet's Peak. This is the desirable Classic 2 model with 4 BRs, side-facing garage & lower level office. Over 2,600 square feet of well-executed living space. Featuring an open floor plan and an office on the lower level, this home is perfect for entertaining and a busy lifestyle. Add to that the fact that this home is just plain beautiful! A stately stucco front with an arched doorway is just the start. The interior has lots of molding, wall panels, and recessed lighting, creating a warm and inviting environment. Traffic flow is outstanding, with the kitchen open to a large breakfast area and the family room, and the living room open to the dining room. The family room is carpeted and features a gorgeous marble fireplace. It also has a dramatic 2-story volume ceiling, recessed lighting, and a ceiling fan. As well as 6 large windows that admit lots of light! A half-wall separates the family room from the combination kitchen-breakfast area. The kitchen offers tile flooring, a convenient center island, recessed lighting, and plenty of cabinet space. The breakfast area can accomodate a large table and has glass sliders that lead out to an oversized 2 level wood deck. The living room and dining room are open to each other which is very conveneint. Both have bumpouts. The 12x13 dining room has hardwood floors, crown molding, wall panels, and a chair rail. The living room has crown molding, soft carpet and windows on each wall, including a bay front window. The 2 story foyer features hardwood floors, 2 coat closets, crown molding, wall panels going up the stairs, and leads to the lower level office with French doors and a 1/2 bath. The office is carpeted and also has a nice double window, along with recessed lighting, crown molding, and a chair rail. The lower level also has a nice laundry room off the kitchen that leads to the 2-car garage. Take a look at the photo tour and floor plan. This is a really nice layout! The upper level features a large master bedoom, master bath, 3 additional bedrooms and a full bath. The master bedroom is approximately 13x21 with 2 nice walk-in closets. Beyond the walk-ins is a very spacious and bright master bath with double sinks, a soaking tub, and separate stall shower. The subject also has a dynamite large basement with high ceilings and is ready for future finishing. As you leave the breakfast area through the glass sliders, you arrive at the oversized wood deck that overlooks a very private back yard. A very nice area for outdoor BBQ's and get-togethers. This home is in move-in condition and ready for immediate occupancy. Over 2,600 square feet of living space, a nice private back yard, a cul-de-sac street, great condition, fantastic curb appeal, and a flexible open floor plan! Neighborhood Description Poet's Peak is a younger neighborhood built in 1998-2001. During the Spring and Summer months, there is always the sound of people having fun and enjoying a pleasant suburban lifestyle. Kids at play, barbeques, etc. The location is very convenient to local amenities, including the NEW TRAIN STATION. In fact, once you leave your driveway, it is only about 10 minutes to the train station parking lot under normal traffic conditions. It is also just about 8 minutes to a whole slew of stores on Route 10, including ShopRite (a large supermarket), Home Depot, Blockbuster, Kohls, Walmart, Barnes & Noble Booksellers, 2 malls, lots of fast food and family restaurants like Outback Steakhouse, Ruby Tesdays, TGIF, Red Lobster, IHOP. Desert too, with a Coldstone Creamery and Dairy Queen. A new Clearview Cinema Multiplex is also nearby for family movie night! The grade school is Jefferson, with convenient bus service within the neighborhood. The middle school is Eisenhower MS, and Roxbury High School is right next door when it's time to move up. Drive time to the middle

    This property is off market, which means it's not currently listed for sale or rent on Zillow. This may be different from what's available on other websites or public sources.
    Facts & features

    Interior

    Bedrooms & bathrooms
    • Bedrooms: 4
    • Bathrooms: 2.5
    Heating
    • Forced air, Gas
    Cooling
    • Central
    Appliances
    • Included: Dishwasher, Dryer, Microwave, Range / Oven, Refrigerator, Washer
    Features
    • Flooring: Tile, Carpet, Hardwood, Linoleum / Vinyl
    • Basement: Unfinished
    • Has fireplace: Yes
    Interior area
    • Total interior livable area: 2,732 sqft

    Property

    Parking
    • Total spaces: 2
    • Parking features: Garage - Attached
    Features
    • Exterior features: Stucco
    • Has view: Yes
    • View description: None
    Lot
    • Size: 0.32 Acres
    Details
    • Parcel number: 3608201000000035

    Construction

    Type & style
    • Home type: SingleFamily
    Materials
    • Frame
    • Roof: Composition
    Condition
    • Year built: 1999

    Community & neighborhood

    Location
    • Region: Ledgewood

    Price history

    DateEventPrice
    3/29/2012Listing removed$495,000$181/sqft
    Source: Century 21 Joe Tekula Realtors #2855642 Report a problem
    2/25/2012Listed for sale$495,000+4.2%$181/sqft
    Source: Century 21 Joe Tekula Realtors #2855642 Report a problem
    2/1/2012Sold$475,000-4%$174/sqft
    Source: GSMLS #2855642 Report a problem
    9/24/2011Price change$495,000-6.4%$181/sqft
    Source: CENTURY 21 Joe Tekula Realtors #2855642 Report a problem
    7/10/2011Price change$529,000+4.8%$194/sqft
    Source: Joe Tekula Realtors #2855642 Report a problem
    6/21/2011Price change$505,000-4.5%$185/sqft
    Source: Joe Tekula Realtors #2855642 Report a problem
    5/8/2011Listed for sale$529,000+77.9%$194/sqft
    Source: Century 21 Joe Tekula Realtors Report a problem
    3/16/1999Sold$297,400$109/sqft
    Source: Public Record Report a problem

    Public tax history

    YearProperty taxesTax assessment
    2025$11,815 $429,800
    2024$11,815 +1.6%$429,800
    2023$11,630 +1%$429,800
    2022$11,519 +1.7%$429,800
    2021$11,321 +2.1%$429,800
    2020$11,089 -15%$429,800
    2019$13,046 +0.5%$429,800 +42%
    2018$12,977 +2%$302,700
    2017$12,722 +2.5%$302,700
    2016$12,408 +1.6%$302,700
    2015$12,211 +1.5%$302,700
    2014$12,026 +1.1%$302,700
    2013$11,893 +1.4%$302,700
    2012$11,724 +2%$302,700
    2011$11,494 +2.5%$302,700
    2010$11,212 +1.8%$302,700
    2009$11,012 $302,700
    2008-- $302,700
    2007-- $302,700
    2006-- $302,700
    2005-- $302,700
    2004-- $302,700
    2003-- $302,700
    2002-- $302,700
    2001-- $302,700

    Find assessor info on the county website

    Neighborhood: 07852

    Nearby schools

    GreatSchools rating
    Schools provided by the listing agent
    • Elementary: Jefferson Elementary School
    • Middle: Eisenhower Middle School
    • High: Roxbury High School
    • District: Roxbury

    Source: The MLS. This data may not be complete. We recommend contacting the local school district to confirm school assignments for this home.

    Get a cash offer in 3 minutes
    Find out how much your home could sell for in as little as 3 minutes with a no-obligation cash offer.
    Estimated market value
    $880,000
    Get a cash offer in 3 minutes
    Find out how much your home could sell for in as little as 3 minutes with a no-obligation cash offer.
    Estimated market value
    $880,000