Skip main navigation
Sold for $505,000
  • $505,000

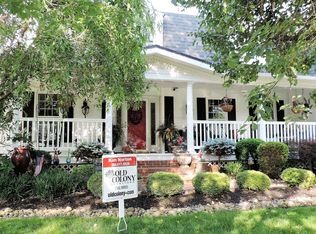
    1 Stratford Way, Huntington, WV 25705

    4beds
    2,628sqft
    Single Family Residence
    Built in 1976
    0.26 Acres Lot
    $533,200 Zestimate®
    $192/sqft
    $2,849 Estimated rent

    Home value

    $533,200

    $507,000 - $560,000

    $2,849/mo

    Zestimate® history
    Loading
    Loading...

    Owner options

    List your home for rent

    $2,849/mo

    Rent Zestimate®

    Find your next renter with Zillow Rental Manager. Plus, with online applications, you can quickly screen prospective tenants – for free.

    Learn more

    $2,849/mo

    Rent Zestimate®

    Refinance and save

    $4,034/mo

    Est. payment

    Refinancing to a lower rate could help reduce your monthly payments and save thousands over the life of the loan.

    See today's rates

    $4,034/mo

    Est. payment

    Explore your selling options

    Work with a Zillow partner agent

    Leverage their expertise and Zillow's premium Showcase listings to get your home seen by more buyers.

    Get started

    List with your own agent

    Get your home in front of millions of buyers by listing it on Zillow.

    Learn how to do it

    Sell it yourself

    Take full control of how buyers see your home on Zillow by listing For Sale by Owner (FSBO).

    List your home

    What's special

    Gas log fireplaceFormal dining roomTennis courtCrown moldingGathering roomGranite countertopsAmazing kitchen
    Timberlake Diamond! You do not want to miss viewing this wonderfully updated 4 bedroom, 2.5 bath home offering an amazing kitchen with granite countertops and stainless appliances, a gathering room with a gas log fireplace, a formal dining room with crown molding and wainscoting, beautiful hardwood floors, and so much more! Washer and dryer to remain. Enjoy the Timberlake amenities such as the community swimming pool, tennis court, and playground!

    Zillow last checked:

    Listing updated:

    Listed by:

    Todd Nelson,

    Old Colony, Realtors of Htgn 304-736-9955

    Bought with:

    William Holland, 0030697

    EXP REALTY, LLC

    Source: KVBR,MLS#: 267044MLS LogoOriginating MLS: Kanawha Valley Board of REALTORS

    Facts & features

    Interior

    Bedrooms & bathrooms
    • Bedrooms: 4
    • Bathrooms: 3
    • Full bathrooms: 2
    • 1/2 bathrooms: 1
    Primary bedroom
    • Description: Primary Bedroom
    • Level: Upper
    • Dimensions: 17.3x13.3
    Bedroom 2
    • Description: Bedroom 2
    • Level: Upper
    • Dimensions: 12.2x11.11
    Bedroom 3
    • Description: Bedroom 3
    • Level: Upper
    • Dimensions: 15.2x12
    Bedroom 4
    • Description: Bedroom 4
    • Level: Upper
    • Dimensions: 14.5x10.3
    Dining room
    • Description: Dining Room
    • Level: Main
    • Dimensions: 14.10x14.3
    Family room
    • Description: Family Room
    • Level: Main
    • Dimensions: 22.7x12.8
    Kitchen
    • Description: Kitchen
    • Level: Main
    • Dimensions: 23.4x11.4
    Living room
    • Description: Living Room
    • Level: Main
    • Dimensions: 23x12.10
    Heating
    • Heat Pump
    Cooling
    • Heat Pump
    Appliances
    • Included: Dishwasher, Electric Range, Disposal, Refrigerator
    Features
    • Cable TV
    • Flooring: Carpet, Hardwood, Tile
    • Windows: Insulated Windows
    • Basement: None
    • Has fireplace: No
    Interior area
    • Total interior livable area: 2,628 sqft

    Property

    Parking
    • Total spaces: 2
    • Parking features: Attached, Garage, Two Car Garage
    • Attached garage spaces: 2
    Features
    • Levels: Two
    • Stories: 2
    • Patio & porch: Deck
    • Exterior features: Deck
    Lot
    • Size: 0.26 Acres
    Details
    • Parcel number: 01007M001400000000

    Construction

    Type & style
    • Home type: SingleFamily
    • Architectural style: Two Story
    • Property subtype: Single Family Residence
    Materials
    • Brick, Vinyl Siding
    • Roof: Composition,Shingle
    Condition
    • Year built: 1976

    Utilities & green energy

    • Sewer: Public Sewer
    • Water: Public

    Community & neighborhood

    Security
    • Security features: Security System, Smoke Detector(s)
    Location
    • Region: Huntington
    • Subdivision: Timberlake

    HOA & financial

    HOA
    • Has HOA: Yes
    • HOA fee: $1,020 annually

    Price history

    DateEventPrice
    11/13/2023Sold$505,000-3.8%$192/sqft
    Source: KVBR #267044 Report a problem
    9/28/2023Pending sale$525,000$200/sqft
    Source: HUNTMLS #177247 Report a problem
    9/19/2023Listed for sale$525,000+12.9%$200/sqft
    Source: HUNTMLS #177247 Report a problem
    9/20/2021Sold$464,909+60.3%$177/sqft
    Source: Public Record Report a problem
    10/25/2017Sold$290,000$110/sqft
    Source: Public Record Report a problem

    Public tax history

    YearProperty taxesTax assessment
    2025$2,361 +7.6%$172,620 +7.7%
    2024$2,195 -56.4%$160,260 -12.5%
    2023$5,032 +137.5%$183,180 +19.5%
    2022$2,119 +4.7%$153,240 +5.4%
    2021$2,023 $145,440
    2020-- $145,440
    2019$1,994 +36.1%$145,440 +14.9%
    2018$1,465 +6.2%$126,600 +5.2%
    2017$1,380 +0.1%$120,360
    2016$1,379 -5.2%$120,360 -4.6%
    2015$1,455 +16.2%$126,180 +13.4%
    2014$1,252 -0.6%$111,240
    2013$1,260 $111,240
    2012$1,260 +6.8%$111,240 +5.8%
    2011$1,180 -0.8%$105,120
    2010$1,190 -0.2%$105,120
    2009$1,191 +6.5%$105,120 +5.6%
    2008$1,118 -0.1%$99,540
    2007$1,119 +6.7%$99,540 +7%
    2006$1,049 -3.2%$93,000 -5.4%
    2005$1,084 $98,280 -0.3%
    2004-- $98,580 +5%
    2003-- $93,900
    2002-- $93,900
    2001-- $93,900

    Find assessor info on the county website

    Neighborhood: 25705

    Nearby schools

    GreatSchools rating
    Schools provided by the listing agent
    • Elementary: Barboursville
    • Middle: Barboursville
    • High: Cabell Midland

    Source: KVBR. This data may not be complete. We recommend contacting the local school district to confirm school assignments for this home.

    Get pre-qualified for a loan
    At Zillow Home Loans, we can pre-qualify you in as little as 5 minutes with no impact to your credit score.

    An equal housing lender. NMLS #10287.