Skip main navigation
Off market
Street View
  • $1,260,400

    1 Stratton Dr, Westborough, MA 01581

    4beds
    3,280sqft
    SingleFamily
    Built in 1985
    0.57 Acres Lot
    $1,260,400 Zestimate®
    $384/sqft
    $5,312 Estimated rent

    Home value

    $1,260,400

    $1.18M - $1.35M

    $5,312/mo

    Zestimate® history
    Loading
    Loading...

    Owner options

    List your home for rent

    $5,312/mo

    Rent Zestimate®

    Find your next renter with Zillow Rental Manager. Plus, with online applications, you can quickly screen prospective tenants – for free.

    Learn more

    $5,312/mo

    Rent Zestimate®

    Refinance and save

    $6,610/mo

    Est. payment

    Refinancing to a lower rate could help reduce your monthly payments and save thousands over the life of the loan.

    See today's rates

    $6,610/mo

    Est. payment

    Explore your selling options

    Work with a Zillow partner agent

    Leverage their expertise and Zillow's premium Showcase listings to get your home seen by more buyers.

    Get started

    List with your own agent

    Get your home in front of millions of buyers by listing it on Zillow.

    Learn how to do it

    Sell it yourself

    Take full control of how buyers see your home on Zillow by listing For Sale by Owner (FSBO).

    List your home

    What's special

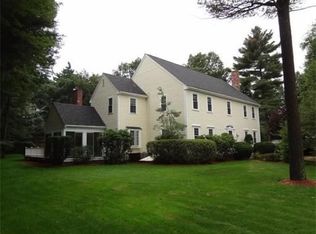
    Large custom colonial built for original owner has many updates and improvements including: brand new kitchen in 2004 with cherry cabinets, granite countertops, tumbled marble backsplash, Sub-Zero refrigerator, Wolf cooking appliances, Wolf convection wall oven with meat temperature probeand pizza stone, a separate built-in combination microwaveand convection oven, an exterior vented hood with heat lamps, and hardwood floors; a second floor laundry andtwo additional rooms added onto master suite in '87; master suite has an enlarged and new fully equipped bathroom with radiant heated floors, an Air-Jet tub, a separate fully tiled 3'x7' shower with multiple shower sprays steamer unit; living room with gas fireplace; a 15' x12' formal dining room with upgraded woodworkand moldings: a cathedral ceiling family room with gas stove, skylight, and custom built-ins; a 15'x13' cathedral ceiling sunroom which overlooks a Gunite pool patio. New roof in '05, new windows, and new boiler(08). Kitchen hood is vented to the outside. Master bath with radiant heated floor. Sunroom has electric heat. Gas fireplace in LR by propane + stove in family room by propane . Complete list of improvements upgrades is available upon request. Visit https://youtu.be/Ecc-Xy2CREkfor a video tour.

    This property is off market, which means it's not currently listed for sale or rent on Zillow. This may be different from what's available on other websites or public sources.

    Facts & features

    Interior

    Bedrooms & bathrooms
    • Bedrooms: 4
    • Bathrooms: 4
    • Full bathrooms: 3
    • 1/2 bathrooms: 1
    Heating
    • Baseboard, Oil
    Appliances
    • Included: Dishwasher, Microwave, Range / Oven, Refrigerator
    Features
    • Flooring: Tile, Carpet, Hardwood
    • Basement: Partially finished
    • Has fireplace: Yes
    Interior area
    • Total interior livable area: 3,280 sqft

    Property

    Parking
    • Parking features: Garage - Attached
    Features
    • Exterior features: Wood
    Lot
    • Size: 0.57 Acres
    Details
    • Parcel number: WBORM0002B000062L0

    Construction

    Type & style
    • Home type: SingleFamily
    • Architectural style: Colonial
    Materials
    • Frame
    • Roof: Asphalt
    Condition
    • Year built: 1985

    Community & neighborhood

    Location
    • Region: Westborough

    Price history

    DateEventPrice
    8/28/2015Sold$695,000-0.7%$212/sqft
    Source: C21 Commonwealth Sold #71813078_01581 Report a problem
    6/26/2015Price change$700,000-3.4%$213/sqft
    Source: Mathieu Newton Sotheby's International Realty #71813078 Report a problem
    5/29/2015Price change$725,000-3.3%$221/sqft
    Source: Mathieu Newton Sotheby's International Realty #71813078 Report a problem
    4/8/2015Listed for sale$750,000$229/sqft
    Source: Mathieu Newton Sotheby's International Realty #71813078 Report a problem

    Public tax history

    YearProperty taxesTax assessment
    2025$16,619 +4.7%$1,020,200 +5.5%
    2024$15,875 +8.3%$967,400 +11.1%
    2023$14,663 +5.8%$870,700 +16.2%
    2022$13,860 +3.1%$749,600 +3.4%
    2021$13,443 +3.5%$725,100 +2.2%
    2020$12,993 -0.5%$709,200 -0.5%
    2019$13,064 +7.6%$712,700 +8.3%
    2018$12,145 +3.7%$657,900
    2017$11,711 +1.3%$657,900 +1.1%
    2016$11,566 +1.7%$650,900 +6.4%
    2015$11,377 -3.6%$612,000
    2014$11,805 +2.4%$612,000 +0.7%
    2013$11,532 +6.2%$607,900 +7.6%
    2012$10,856 +3.7%$565,100 -1.5%
    2011$10,468 +5%$573,900 -2.3%
    2010$9,972 +6.6%$587,300 -2.7%
    2009$9,357 -3.9%$603,700 -8.9%
    2008$9,739 +7.6%$662,500
    2007$9,050 -1.4%$662,500
    2006$9,182 +2.2%$662,500 +6%
    2005$8,984 +7.8%$625,200 +4%
    2004$8,336 +11.7%$601,000 +6.9%
    2003$7,465 +22.8%$562,100 +24.8%
    2002$6,080 +11.9%$450,400 +25.3%
    2000$5,434 -3.8%$359,400 +7.9%
    1998$5,649 $333,100

    Find assessor info on the county website

    Neighborhood: 01581

    Nearby schools

    GreatSchools rating
    Schools provided by the listing agent
    • Middle: Mill Pd/Gibbons
    • High: Westboro High

    Source: The MLS. This data may not be complete. We recommend contacting the local school district to confirm school assignments for this home.

    Get a cash offer in 3 minutes
    Find out how much your home could sell for in as little as 3 minutes with a no-obligation cash offer.
    Estimated market value
    $1,260,400
    Get a cash offer in 3 minutes
    Find out how much your home could sell for in as little as 3 minutes with a no-obligation cash offer.
    Estimated market value
    $1,260,400