Skip main navigation
Sold for $435,000
  • $435,000

    1 Strawberry Hill Avenue APT 11D, Stamford, CT 06902

    2beds
    1,150sqft
    Condominium
    Built in 1974
    -- sqft lot
    $468,300 Zestimate®
    $378/sqft
    $2,925 Estimated rent

    Home value

    $468,300

    $440,000 - $496,000

    $2,925/mo

    Zestimate® history
    Loading
    Loading...

    Owner options

    List your home for rent

    $2,925/mo

    Rent Zestimate®

    Find your next renter with Zillow Rental Manager. Plus, with online applications, you can quickly screen prospective tenants – for free.

    Learn more

    $2,925/mo

    Rent Zestimate®

    Refinance and save

    $3,571/mo

    Est. payment

    Refinancing to a lower rate could help reduce your monthly payments and save thousands over the life of the loan.

    See today's rates

    $3,571/mo

    Est. payment

    Explore your selling options

    Work with a Zillow partner agent

    Leverage their expertise and Zillow's premium Showcase listings to get your home seen by more buyers.

    Get started

    List with your own agent

    Get your home in front of millions of buyers by listing it on Zillow.

    Learn how to do it

    Sell it yourself

    Take full control of how buyers see your home on Zillow by listing For Sale by Owner (FSBO).

    List your home

    What's special

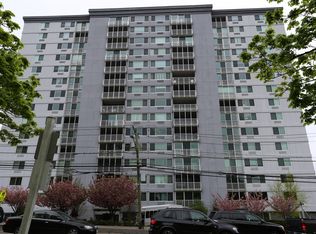
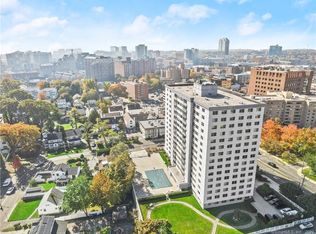
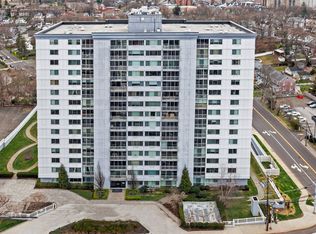
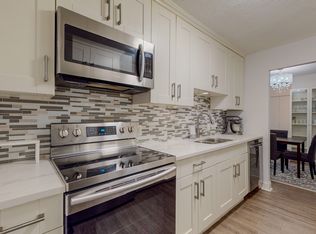
    Gorgeous unit in luxury downtown building. Spectacular sunsets from the Northwest exposure delight your new home. Modern and updated kitchen with granite countertops, stainless steel appliances including a Summit Wine Fridge. Two bedrooms and two full baths with washer and dryer in the unit. Have your morning coffee on the balcony with city views! Take advantage of the heated pool, sauna, gym, and game room. Relax in the library or take a stroll in the landscaped plaza. Building has 24 hour doorman and garage parking. Close to trains, highways and public transportation. Walk to restaurants, theater and shopping. Seller will pay off special assessment in full at closing. Easy living!

    Zillow last checked:

    Listing updated:

    Listed by:

    Claudia Smeriglio 203-561-6636,

    Brown Harris Stevens 203-869-8100

    Bought with:

    Juan Carlos Garcia, REB.0755610

    Sunbelt Sales & Development

    Source: Smart MLS,MLS#: 24019946MLS Logo

    Facts & features

    Interior

    Bedrooms & bathrooms
    • Bedrooms: 2
    • Bathrooms: 2
    • Full bathrooms: 2
    Primary bedroom
    • Features: Wall/Wall Carpet
    • Level: Main
    • Area: 195 Square Feet
    • Dimensions: 15 x 13
    Bedroom
    • Features: Hardwood Floor
    • Level: Main
    • Area: 154 Square Feet
    • Dimensions: 14 x 11
    Dining room
    • Features: Combination Liv/Din Rm, Patio/Terrace, Sliders, Hardwood Floor
    • Level: Main
    • Area: 64 Square Feet
    • Dimensions: 8 x 8
    Living room
    • Features: Combination Liv/Din Rm, Sliders, Hardwood Floor
    • Level: Main
    • Area: 52 Square Feet
    • Dimensions: 4 x 13
    Heating
    • Forced Air, Electric
    Cooling
    • Ductless
    Appliances
    • Included: Electric Range, Refrigerator, Dishwasher, Washer, Dryer, Wine Cooler, Electric Water Heater, Water Heater
    • Laundry: Main Level
    Features
    • Basement: None
    • Attic: None
    • Has fireplace: No
    Interior area
    • Total structure area: 1,150
    • Total interior livable area: 1,150 sqft
    • Finished area above ground: 1,150

    Property

    Parking
    • Total spaces: 1
    • Parking features: Garage, Assigned
    • Garage spaces: 1
    Features
    • Stories: 1
    • Patio & porch: Terrace
    • Exterior features: Lighting
    • Has private pool: Yes
    • Pool features: In Ground
    • Has view: Yes
    • View description: City
    • Waterfront features: Beach Access
    Details
    • Parcel number: 336583
    • Zoning: RH

    Construction

    Type & style
    • Home type: Condo
    • Architectural style: Ranch
    • Property subtype: Condominium
    • Attached to another structure: Yes
    Materials
    • Other
    Condition
    • New construction: No
    • Year built: 1974

    Utilities & green energy

    • Sewer: Public Sewer
    • Water: Public

    Community & HOA

    Community
    • Features: Basketball Court, Near Public Transport, Health Club, Medical Facilities, Shopping/Mall, Tennis Court(s)
    • Subdivision: Mid City
    HOA
    • Has HOA: Yes
    • Amenities included: Elevator(s), Health Club, Pool, Management
    • Services included: Front Desk Receptionist, Maintenance Grounds, Trash, Snow Removal, Pool Service
    • HOA fee: $593 monthly
    Location
    • Region: Stamford

    Financial & listing details

    • Price per square foot: $378/sqft
    • Tax assessed value: $243,180
    • Annual tax amount: $6,138
    • Date on market: 6/21/2024

    Price history

    DateEventPrice
    6/20/2024Sold$435,000$378/sqft
    Source: Smart MLS #24019946 Report a problem
    5/31/2024Pending sale$435,000$378/sqft
    Source: Halstead / Brown Harris Stevens #24019946 Report a problem
    5/23/2024Listed for sale$435,000+16%$378/sqft
    Source: Smart MLS #24019946 Report a problem
    7/30/2019Sold$375,000-3.6%$326/sqft
    Source: Smart MLS #170204357 Report a problem
    7/5/2019Pending sale$389,000$338/sqft
    Source: Halstead Real Estate #170204357 Report a problem
    6/10/2019Listed for sale$389,000+29.7%$338/sqft
    Source: Halstead Real Estate #170204357 Report a problem
    6/1/2016Sold$300,000-17.8%$261/sqft
    Source: Smart MLS #99140858 Report a problem
    12/19/2003Sold$365,000+129.6%$317/sqft
    Source: Public Record Report a problem
    11/2/1999Sold$159,000$138/sqft
    Source: Public Record Report a problem

    Public tax history

    YearProperty taxesTax assessment
    2025$5,836 +2.7%$243,180
    2024$5,681 -7.4%$243,180
    2023$6,138 +4.2%$243,180 +12.2%
    2022$5,890 +0.9%$216,790
    2021$5,840 +2.2%$216,790
    2020$5,712 $216,790
    2019$5,712 +3.2%$216,790
    2018$5,535 +31.6%$216,790 +38.6%
    2017$4,205 +3%$156,360
    2016$4,084 $156,360
    Find assessor info on the county website

    Neighborhood: Glenbrook

    Nearby schools

    GreatSchools rating
    Schools provided by the listing agent
    • Elementary: K.T. Murphy
    • Middle: Turn of River
    • High: Stamford

    Source: Smart MLS. This data may not be complete. We recommend contacting the local school district to confirm school assignments for this home.

    Get pre-qualified for a loan
    At Zillow Home Loans, we can pre-qualify you in as little as 5 minutes with no impact to your credit score.

    An equal housing lender. NMLS #10287.

    Sell for more on Zillow
    Get a Zillow Showcase℠ listing at no additional cost and you could sell for .
    $468,300
    2% more
    +$9,366
    With Zillow Showcase(estimated)
    $477,666