Welcome to this bright, spacious 3-bedroom flat filled w/natural light & sweeping views of LI Sound, sky, trees & city. In an elegant hi rise w/luxe amenities that incl 24/7 front door concierge security, htd pool, 2-gyms & library - this unit has 2-deeded garage spots. The apartment features wonderfully open design for easy living & entertaining w/superb views, rooms bathed in sunshine, custom built-ins PLUS in-unit washer & dryer, individual heating & cooling in each rm, 2-yr old water heater & excellent storage. Large open LR and DR w/wall of floor-to-ceiling glass capture the beauty of the dramatic setting & they are open to the well-equipped Kitchen - perfect layout for today's style of living. Kitchen has wood countertops, abundant cabinetry, young appliances including 2-yr old refrigerator, and open breakfast bar. All 3-rooms share the stunning window wall views! Privately set Primary suite has roomy BR, lg w/walk-in closet, 2nd closet, built-ins, marble ensuite bathroom, & panoramic double aspect views. There are 2 add'l light-filled BRs - one currently used as a den has a wall of built-in bookshelves & storage, and there's a full marble hall bathroom. Laundry, linen, storage & utility closets provide finishing touches, and there's an assigned bldg storage unit, too! PLUS all assessments paid in full. Walk to shops, restaurants, theater & you're on a bus line to Metro North. Exceptional space, views, location & amenities in a luxe setting can be yours! There is a storage unit for the apratment on G2 level.
Sold for $515,000
$515,000
1 Strawberry Hill Avenue APT 14F, Stamford, CT 06902
3beds
1,650sqft
Condominium
Built in 1974
-- sqft lot
$596,700 Zestimate®
$312/sqft
$3,739 Estimated rent
Home value
$596,700
$567,000 - $638,000
$3,739/mo
Zestimate® history
Owner options
List your home for rent
$3,739/mo
Rent Zestimate®
Find your next renter with Zillow Rental Manager. Plus, with online applications, you can quickly screen prospective tenants – for free.
$3,739/mo
Rent Zestimate®
Refinance and save
$4,355/mo
Est. payment
Refinancing to a lower rate could help reduce your monthly payments and save thousands over the life of the loan.
$4,355/mo
Est. payment
Explore your selling options
Work with a Zillow partner agent
Leverage their expertise and Zillow's premium Showcase listings to get your home seen by more buyers.
Get startedList with your own agent
Get your home in front of millions of buyers by listing it on Zillow.
Learn how to do itSell it yourself
Take full control of how buyers see your home on Zillow by listing For Sale by Owner (FSBO).
List your homeWhat's special
Marble ensuite bathroomPanoramic double aspect viewsIn-unit washer and dryerBuilt-in bookshelves and storageStunning window wall viewsWall of floor-to-ceiling glassCustom built-ins
Zillow last checked:
Listing updated:
Listed by:
Elayne Jassey 203-253-3393,
Berkshire Hathaway NE Prop. 203-329-2111,
Alyssa Bernstein 917-903-7410,
Berkshire Hathaway NE Prop.
Bought with:
Justin Wright
Keller Williams Prestige Prop.
Source: Smart MLS,MLS#: 24049349
Facts & features
Interior
Bedrooms & bathrooms
- Bedrooms: 3
- Bathrooms: 2
- Full bathrooms: 2
Primary bedroom
- Features: Bedroom Suite, Built-in Features, Full Bath, Stall Shower, Walk-In Closet(s), Wall/Wall Carpet
- Level: Main
Bedroom
- Features: Wall/Wall Carpet
- Level: Main
Bedroom
- Features: Bookcases, Built-in Features, Wall/Wall Carpet
- Level: Main
Primary bathroom
- Features: Stall Shower, Marble Floor
- Level: Main
Bathroom
- Features: Full Bath, Tub w/Shower, Marble Floor
- Level: Main
Dining room
- Features: Built-in Features, Parquet Floor
- Level: Main
Kitchen
- Features: Breakfast Bar, Parquet Floor
- Level: Main
Living room
- Features: Parquet Floor
- Level: Main
Heating
- Forced Air, Zoned, Electric
Cooling
- Central Air
Appliances
- Included: Oven/Range, Microwave, Refrigerator, Dishwasher, Washer, Dryer, Electric Water Heater, Water Heater
- Laundry: Main Level
Features
- Wired for Data, Elevator, Open Floorplan
- Basement: None
- Attic: None
- Has fireplace: No
- Common walls with other units/homes: End Unit
Interior area
- Total structure area: 1,650
- Total interior livable area: 1,650 sqft
- Finished area above ground: 1,650
Property
Parking
- Total spaces: 2
- Parking features: Attached, Assigned, Garage Door Opener
- Attached garage spaces: 2
Features
- Stories: 1
- Has private pool: Yes
- Pool features: In Ground
- Has view: Yes
- View description: City, Water
- Has water view: Yes
- Water view: Water
Details
- Parcel number: 336601
- Zoning: RH
Construction
Type & style
- Home type: Condo
- Property subtype: Condominium
- Attached to another structure: Yes
Materials
- Block
Condition
- New construction: No
- Year built: 1974
Utilities & green energy
- Sewer: Public Sewer
- Water: Public
Community & HOA
Community
- Features: Health Club, Library, Medical Facilities, Near Public Transport, Shopping/Mall, Tennis Court(s)
- Subdivision: Mid City
HOA
- Has HOA: Yes
- Amenities included: Elevator(s), Exercise Room/Health Club, Guest Parking, Pool, Security, Management
- Services included: Front Desk Receptionist, Security, Maintenance Grounds, Trash, Snow Removal, Water, Sewer, Pool Service
- HOA fee: $818 monthly
Location
- Region: Stamford
Financial & listing details
- Price per square foot: $312/sqft
- Tax assessed value: $284,510
- Annual tax amount: $6,646
- Date on market: 10/1/2024
- Exclusions: ALL appliances, ceiling lighting and window treatments to remain.
Price history
| Date | Event | Price |
|---|---|---|
| 11/18/2024 | Sold | $515,000+8.4%$312/sqft |
Source:  Smart MLS #24049349 Report a problem Smart MLS #24049349 Report a problem | ||
| 10/8/2024 | Contingent | $475,000$288/sqft |
Source:  Berkshire Hathaway HomeServices New England Properties #24049349 Report a problem Berkshire Hathaway HomeServices New England Properties #24049349 Report a problem | ||
| 10/1/2024 | Listed for sale | $475,000+111.1%$288/sqft |
Source: Smart MLS #24049349 Report a problem | ||
| 1/5/1998 | Sold | $225,000+45.2%$136/sqft |
Source: Public Record Report a problem | ||
| 7/13/1994 | Sold | $155,000$94/sqft |
Source: Public Record Report a problem | ||
Public tax history
| Year | Property taxes | Tax assessment |
|---|---|---|
| 2025 | $6,677 +2.7% | $278,210 |
| 2024 | $6,499 -7.4% | $278,210 |
| 2023 | $7,022 +4.3% | $278,210 +12.2% |
| 2022 | $6,735 +0.9% | $247,870 |
| 2021 | $6,678 +2.3% | $247,870 |
| 2020 | $6,531 | $247,870 |
| 2019 | $6,531 +3.2% | $247,870 |
| 2018 | $6,328 +6.5% | $247,870 +12.2% |
| 2017 | $5,940 +2.9% | $220,910 |
| 2016 | $5,770 | $220,910 |
Find assessor info on the county website
Neighborhood: Glenbrook
Nearby homes
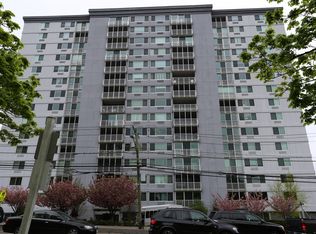
- $476,0002 bd2 ba1.1k sqft1 Strawberry Hill Ave APT 4H, Stamford, CT 06905Sold
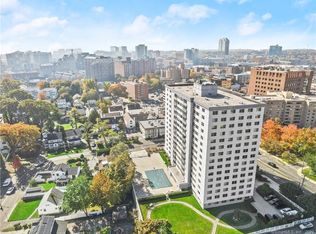
- $457,6003 bd2 ba1.6k sqft1 Strawberry Hill Ave #5E, Stamford, CT 06905Sold
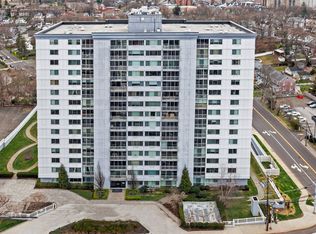
- $420,0003 bd2 ba1.6k sqft1 Strawberry Hill Ave #1F, Stamford, CT 06905Sold
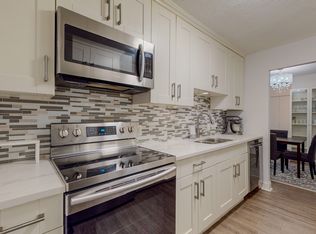
- $475,0002 bd2 ba1.1k sqft1 Strawberry Hill Ave #2C, Stamford, CT 06905Sold
- $466,0002 bd2 ba1.1k sqft1 Strawberry Hill Ave #2D, Stamford, CT 06905Sold
- $515,0002 bd2 ba1.6k sqft1 Strawberry Hill Ave #7A, Stamford, CT 06905Sold
- $400,0002 bd2 ba1.1k sqft1 Strawberry Hill Ave #7C, Stamford, CT 06905Sold
- $475,0002 bd2 ba1.1k sqft1 Strawberry Hill Ave #7D, Stamford, CT 06905Pending
- $431,1112 bd2 ba1.1k sqft1 Strawberry Hill Ave #9H, Stamford, CT 06905Sold
Nearby schools
GreatSchools rating
- 3/10K. T. Murphy SchoolGrades: K-5Distance: 1.4 mi
- 3/10Turn Of River SchoolGrades: 6-8Distance: 2.7 mi
- 3/10Westhill High SchoolGrades: 9-12Distance: 2.7 mi


Get pre-qualified for a loan
At Zillow Home Loans, we can pre-qualify you in as little as 5 minutes with no impact to your credit score.An equal housing lender. NMLS #10287.
Sell for more on Zillow
Get a Zillow Showcase℠ listing at no additional cost and you could sell for .
$596,700
2% more
+$11,934
With Zillow Showcase(estimated)
$608,634
- Connecticut
- Fairfield County
- Stamford
- 06905
- Glenbrook
- 1 Strawberry Hill Avenue Apartment 14F
Nearby cities
Nearby neighborhoods
Nearby zip codes
Other Stamford Topics
