Skip main navigation
Sold for $481,000
  • $481,000

    1 Strawberry Hill Avenue #14G, Stamford, CT 06902

    2beds
    1,150sqft
    Condominium
    Built in 1974
    -- sqft lot
    $512,900 Zestimate®
    $418/sqft
    $2,925 Estimated rent

    Home value

    $512,900

    $456,000 - $574,000

    $2,925/mo

    Zestimate® history
    Loading
    Loading...

    Owner options

    List your home for rent

    $2,925/mo

    Rent Zestimate®

    Find your next renter with Zillow Rental Manager. Plus, with online applications, you can quickly screen prospective tenants – for free.

    Learn more

    $2,925/mo

    Rent Zestimate®

    Refinance and save

    $3,953/mo

    Est. payment

    Refinancing to a lower rate could help reduce your monthly payments and save thousands over the life of the loan.

    See today's rates

    $3,953/mo

    Est. payment

    Explore your selling options

    Work with a Zillow partner agent

    Leverage their expertise and Zillow's premium Showcase listings to get your home seen by more buyers.

    Get started

    List with your own agent

    Get your home in front of millions of buyers by listing it on Zillow.

    Learn how to do it

    Sell it yourself

    Take full control of how buyers see your home on Zillow by listing For Sale by Owner (FSBO).

    List your home

    What's special

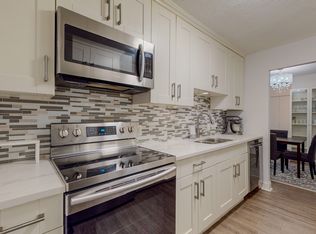
    New hwhNew flooringNewer stoveNew refrigeratorCustom hunter douglas shades
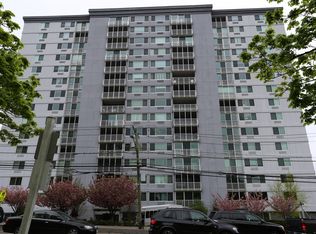
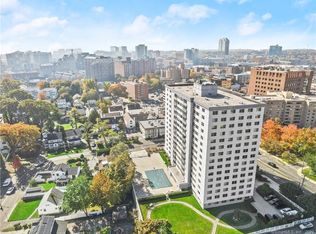
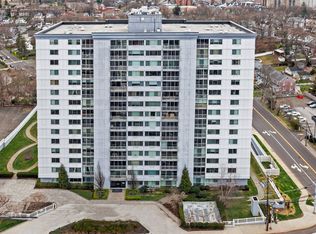
    Located in the heart of downtown Stamford on the 14th floor with Southeastern views of Long Island Sound and sunrises that will awaken the soul. Freshly painted throughout, move in ready 2 bedroom, 2 bath unit. Bedroom closets recently outfitted, new flooring, new refrigerator and new HWH. Newer stove, dishwasher and dryer. Custom Hunter Douglas Shades. Reserved parking space #120 located close to the elevator on level G1. Building has a 24-hour doorman and an on site super. Gym, library, community room and extra storage. A refined style of living in an easy to walk to everything location.

    Zillow last checked:

    Listing updated:

    Listed by:

    Barbara F. Hickey 203-912-0578,

    William Pitt Sotheby's Int'l 203-968-1500

    Bought with:

    Christopher Grass, REB.0792330

    Keller Williams Prestige Prop.

    Source: Smart MLS,MLS#: 24097707MLS Logo

    Facts & features

    Interior

    Bedrooms & bathrooms
    • Bedrooms: 2
    • Bathrooms: 2
    • Full bathrooms: 2
    Primary bedroom
    • Features: Full Bath, Engineered Wood Floor
    • Level: Main
    Bedroom
    • Features: Built-in Features, Engineered Wood Floor
    • Level: Main
    Kitchen
    • Features: Pantry, Engineered Wood Floor
    • Level: Main
    Living room
    • Features: Balcony/Deck, Ceiling Fan(s), Combination Liv/Din Rm, Sliders, Engineered Wood Floor
    • Level: Main
    Heating
    • Wall Unit
    Cooling
    • Wall Unit(s)
    Appliances
    • Included: Oven/Range, Range Hood, Refrigerator, Dishwasher, Washer, Dryer, Electric Water Heater, Water Heater
    • Laundry: Main Level
    Features
    • Basement: Partial,Storage Space
    • Attic: None
    • Has fireplace: No
    Interior area
    • Total structure area: 1,150
    • Total interior livable area: 1,150 sqft
    • Finished area above ground: 1,150

    Property

    Parking
    • Total spaces: 1
    • Parking features: Garage
    • Garage spaces: 1
    Features
    • Stories: 1
    • Has private pool: Yes
    • Pool features: Heated, Fenced, In Ground
    • Has view: Yes
    • View description: City, Water
    • Has water view: Yes
    • Water view: Water
    Lot
    • Features: Level
    Details
    • Parcel number: 336602
    • Zoning: RH

    Construction

    Type & style
    • Home type: Condo
    • Property subtype: Condominium
    • Attached to another structure: Yes
    Materials
    • Other
    Condition
    • New construction: No
    • Year built: 1974

    Utilities & green energy

    • Sewer: Public Sewer
    • Water: Public

    Community & HOA

    Community
    • Features: Medical Facilities, Private School(s), Near Public Transport, Shopping/Mall
    • Subdivision: Mid City
    HOA
    • Has HOA: Yes
    • Amenities included: Elevator(s), Exercise Room/Health Club, Guest Parking, Pool, Security, Management
    • Services included: Front Desk Receptionist, Security, Maintenance Grounds, Snow Removal, Water, Sewer, Pool Service
    • HOA fee: $660 monthly
    Location
    • Region: Stamford

    Financial & listing details

    • Price per square foot: $418/sqft
    • Tax assessed value: $228,900
    • Annual tax amount: $5,347
    • Date on market: 5/21/2025

    Price history

    DateEventPrice
    6/21/2025Sold$481,000+2.6%$418/sqft
    Source: Smart MLS #24097707 Report a problem
    6/3/2025Pending sale$469,000$408/sqft
    Source: Smart MLS #24097707 Report a problem
    5/21/2025Listed for sale$469,000+268.6%$408/sqft
    Source: Smart MLS #24097707 Report a problem
    10/15/1997Sold$127,250$111/sqft
    Source: Smart MLS #97025375 Report a problem

    Public tax history

    YearProperty taxesTax assessment
    2025$5,494 +2.7%$228,900
    2024$5,347 -7.4%$228,900
    2023$5,777 +4.2%$228,900 +12.2%
    2022$5,544 +0.9%$204,050
    2021$5,497 +2.2%$204,050
    2020$5,377 $204,050
    2019$5,377 +3.2%$204,050
    2018$5,209 +21.6%$204,050 +28.1%
    2017$4,284 +3%$159,300
    2016$4,161 $159,300
    Find assessor info on the county website

    Neighborhood: Glenbrook

    Nearby schools

    GreatSchools rating
    Schools provided by the listing agent
    • Elementary: Stillmeadow
    • Middle: Rippowam
    • High: Stamford

    Source: Smart MLS. This data may not be complete. We recommend contacting the local school district to confirm school assignments for this home.

    Get pre-qualified for a loan
    At Zillow Home Loans, we can pre-qualify you in as little as 5 minutes with no impact to your credit score.

    An equal housing lender. NMLS #10287.

    Sell for more on Zillow
    Get a Zillow Showcase℠ listing at no additional cost and you could sell for .
    $512,900
    2% more
    +$10,258
    With Zillow Showcase(estimated)
    $523,158