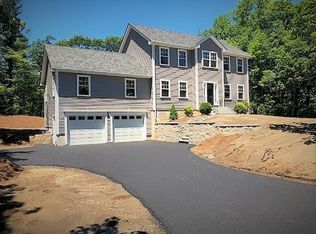
East facing big beautiful new construction with a builder that is happy to customize! This gorgeous house has 9 rooms, 4 bedrooms, 2.5 baths and 3122 square feet of living space. It's located less than a mile from the commuter rail on a small cul-de-sac of just 3 houses with a really pretty 2.14 acre lot of land. Builder is just getting started, plenty of time to make changes and customize. This builder builds beautiful homes, and the proposed floor plan is very open and flexible with a first floor office or bedroom. Really lovely specs, including tile bathrooms and hardwood floors through-out the living areas of the first floor and up the stairs to the landing. Bring your ideas and dreams! Note: Interior pictures are from a home of this floor plan that Seal Harbor recently built. See virtual tour.
Sold for $1,545,929
$1,545,929
1 Strawberry Hill Rd, Littleton, MA 01720
5beds
3,122sqft
Single Family Residence
Built in 2024
2.14 Acres Lot
$-- Zestimate®
$495/sqft
$-- Estimated rent
Home value
Not available
Estimated sales range
Not available
Not available
Zestimate® history
Owner options
List your home for rent
Find your next renter with Zillow Rental Manager. Plus, with online applications, you can quickly screen prospective tenants – for free.
Refinance and save
$9,644/mo
Est. payment
Refinancing to a lower rate could help reduce your monthly payments and save thousands over the life of the loan.
$9,644/mo
Est. payment
Explore your selling options
Work with a Zillow partner agent
Leverage their expertise and Zillow's premium Showcase listings to get your home seen by more buyers.
Get startedList with your own agent
Get your home in front of millions of buyers by listing it on Zillow.
Learn how to do itSell it yourself
Take full control of how buyers see your home on Zillow by listing For Sale by Owner (FSBO).
List your homeWhat's special
Hardwood floorsTile bathroomsSmall cul-de-sac
Zillow last checked:
Listing updated:
Listed by:
Cheryl Cowley 978-337-3580,
Cowley Associates 978-486-3231
Bought with:
Erica Jina
Coldwell Banker Realty - Concord
Source: MLS PIN,MLS#: 73278766
Facts & features
Interior
Bedrooms & bathrooms
- Bedrooms: 5
- Bathrooms: 3
- Full bathrooms: 2
- 1/2 bathrooms: 1
Primary bedroom
- Features: Flooring - Wall to Wall Carpet
- Level: Second
- Area: 255
- Dimensions: 15 x 17
Bedroom 2
- Features: Flooring - Wall to Wall Carpet
- Level: Second
- Area: 11
- Dimensions: 11 x 1
Bedroom 3
- Features: Flooring - Wall to Wall Carpet
- Level: Second
- Area: 150
- Dimensions: 10 x 15
Bedroom 4
- Features: Flooring - Wall to Wall Carpet
- Level: Second
- Area: 180
- Dimensions: 12 x 15
Bedroom 5
- Features: Flooring - Wall to Wall Carpet
- Level: First
- Area: 192
- Dimensions: 12 x 16
Primary bathroom
- Features: Yes
Bathroom 1
- Features: Flooring - Stone/Ceramic Tile, Countertops - Stone/Granite/Solid
- Level: First
- Area: 45
- Dimensions: 5 x 9
Bathroom 2
- Features: Flooring - Stone/Ceramic Tile, Countertops - Stone/Granite/Solid
- Level: Second
- Area: 165
- Dimensions: 11 x 15
Bathroom 3
- Features: Flooring - Stone/Ceramic Tile, Countertops - Stone/Granite/Solid
- Level: Second
- Area: 144
- Dimensions: 9 x 16
Dining room
- Features: Flooring - Hardwood
- Level: First
- Area: 165
- Dimensions: 11 x 15
Kitchen
- Features: Flooring - Hardwood
- Level: First
- Area: 330
- Dimensions: 15 x 22
Living room
- Features: Flooring - Hardwood
- Level: First
- Area: 378
- Dimensions: 18 x 21
Office
- Features: Flooring - Wall to Wall Carpet
- Level: First
- Area: 45
- Dimensions: 5 x 9
Heating
- Forced Air
Cooling
- Central Air
Appliances
- Included: Tankless Water Heater
- Laundry: Second Floor
Features
- Foyer, Office
- Flooring: Tile, Carpet, Hardwood, Flooring - Hardwood, Flooring - Wall to Wall Carpet
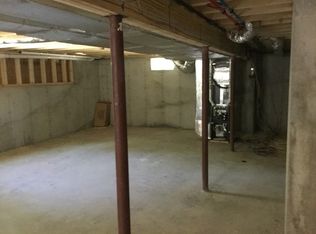
- Has basement: No
- Number of fireplaces: 1
Interior area
- Total structure area: 3,122
- Total interior livable area: 3,122 sqft
- Finished area above ground: 3,122
Property
Parking
- Total spaces: 6
- Parking features: Attached, Paved Drive, Paved
- Attached garage spaces: 2
- Uncovered spaces: 4
Features
- Patio & porch: Porch, Deck
- Exterior features: Porch, Deck
Lot
- Size: 2.14 Acres
- Features: Cul-De-Sac
Details
- Zoning: Res
Construction
Type & style
- Home type: SingleFamily
- Architectural style: Colonial,Farmhouse
- Property subtype: Single Family Residence
Materials
- Frame
- Foundation: Concrete Perimeter
- Roof: Shingle
Condition
- Year built: 2024
Utilities & green energy
- Electric: 200+ Amp Service
- Sewer: Private Sewer
- Water: Public
Community & neighborhood
Community
- Community features: Public Transportation, Walk/Jog Trails
Location
- Region: Littleton
Other
Other facts
- Listing terms: Contract
- Road surface type: Paved
Price history
| Date | Event | Price |
|---|---|---|
| 7/3/2025 | Sold | $1,545,929+14.6%$495/sqft |
Source: MLS PIN #73278766 Report a problem | ||
| 8/23/2024 | Price change | $1,349,000-18.2%$432/sqft |
Source: MLS PIN #73278766 Report a problem | ||
| 8/16/2024 | Listed for sale | $1,650,000$529/sqft |
Source: MLS PIN #73278766 Report a problem | ||
Public tax history
Tax history is unavailable.
Neighborhood: 01720
Nearby schools
GreatSchools rating
- 8/10Blanchard Memorial SchoolGrades: K-6Distance: 1.7 mi
- 9/10Raymond J Grey Junior High SchoolGrades: 7-8Distance: 3.6 mi
- 9/10Acton-Boxborough Regional High SchoolGrades: 9-12Distance: 3.5 mi


Get pre-qualified for a loan
At Zillow Home Loans, we can pre-qualify you in as little as 5 minutes with no impact to your credit score.An equal housing lender. NMLS #10287.
- Massachusetts
- Middlesex County
- Boxboro
- 01720
- 1 Strawberry Hill Rd
Nearby cities
Nearby zip codes
Other Boxboro Topics
