Wow!! This completely updated unit, in the 55+ condo complex, at The Villages of QUAIL RUN is move in ready. This location affords the new owner plenty of shopping, leisure activities and most importantly, comfort. It allows quick access to the local highways. This unit offers lots of square footage. There are 2 bedrooms, 2.5 baths and a large living room, with a gas fireplace. The main bedroom/bath and the washer/dryer are smartly located on the 1st floor. The spacious walk out basement has unlimited potential. A cozy, attached one car garage for those snowy winter days. A good size composite deck offers more entertaining space Improvements include new hot water unit, new heating/air conditioning unit, new carpets, refrigerator, stove, microwave, dishwasher, washer/dryer stack combo, additional hardwood flooring on the 1st floor, new lights/fans, new sliders, toilets, vanities, sinks, countertops, kitchen cabinets, shower doors + faucets. Fresh paint, top to bottom! Wont last
Sold for $575,000
$575,000
1 Strawberry Ln #C, Hudson, MA 01749
2beds
1,833sqft
Condominium, Townhouse
Built in 2003
-- sqft lot
$591,600 Zestimate®
$314/sqft
$3,397 Estimated rent
Home value
$591,600
$562,000 - $621,000
$3,397/mo
Zestimate® history
Owner options
List your home for rent
$3,397/mo
Rent Zestimate®
Find your next renter with Zillow Rental Manager. Plus, with online applications, you can quickly screen prospective tenants – for free.
$3,397/mo
Rent Zestimate®
Refinance and save
$4,146/mo
Est. payment
Refinancing to a lower rate could help reduce your monthly payments and save thousands over the life of the loan.
$4,146/mo
Est. payment
Explore your selling options
Work with a Zillow partner agent
Leverage their expertise and Zillow's premium Showcase listings to get your home seen by more buyers.
Get startedList with your own agent
Get your home in front of millions of buyers by listing it on Zillow.
Learn how to do itSell it yourself
Take full control of how buyers see your home on Zillow by listing For Sale by Owner (FSBO).
List your homeWhat's special
Gas fireplaceSpacious walk out basementAdditional hardwood flooringNew carpetsFresh paintNew hot water unitNew sliders
Zillow last checked:
Listing updated:
Listed by:
Thomas Landon 978-798-0496,
Golden Key Realty, LLC 978-697-5815
Bought with:
Claire Bett
Realty Executives Boston West
Source: MLS PIN,MLS#: 73166480
Facts & features
Interior
Bedrooms & bathrooms
- Bedrooms: 2
- Bathrooms: 3
- Full bathrooms: 2
- 1/2 bathrooms: 1
Primary bedroom
- Features: Bathroom - Full, Ceiling Fan(s), Walk-In Closet(s), Flooring - Hardwood
- Level: First
- Area: 180
- Dimensions: 15 x 12
Bedroom 2
- Features: Ceiling Fan(s), Closet, Flooring - Wall to Wall Carpet
- Level: Second
- Area: 220
- Dimensions: 20 x 11
Primary bathroom
- Features: Yes
Bathroom 1
- Features: Bathroom - Half, Ceiling Fan(s), Flooring - Stone/Ceramic Tile
- Level: First
Bathroom 2
- Features: Bathroom - Full, Bathroom - Double Vanity/Sink, Bathroom - With Shower Stall, Ceiling Fan(s), Flooring - Stone/Ceramic Tile
- Level: First
Bathroom 3
- Features: Bathroom - Full, Bathroom - Double Vanity/Sink, Bathroom - With Tub & Shower, Ceiling Fan(s), Flooring - Stone/Ceramic Tile
- Level: Second
Dining room
- Features: Flooring - Hardwood
- Level: First
- Area: 165
- Dimensions: 15 x 11
Kitchen
- Features: Flooring - Wood, Dining Area, Countertops - Stone/Granite/Solid
- Level: First
- Area: 209
- Dimensions: 19 x 11
Living room
- Features: Cathedral Ceiling(s), Ceiling Fan(s), Vaulted Ceiling(s), Flooring - Hardwood, Deck - Exterior, Slider
- Level: First
- Area: 195
- Dimensions: 15 x 13
Heating
- Forced Air, Natural Gas
Cooling
- Central Air
Appliances
- Included: Disposal, Microwave, Refrigerator, ENERGY STAR Qualified Refrigerator, ENERGY STAR Qualified Dryer, ENERGY STAR Qualified Dishwasher, ENERGY STAR Qualified Washer, Washer/Dryer, Range
- Laundry: Flooring - Stone/Ceramic Tile, Electric Dryer Hookup, Gas Dryer Hookup, Washer Hookup, First Floor, In Unit
Features
- Loft, Internet Available - Unknown
- Flooring: Tile, Carpet, Hardwood, Flooring - Wall to Wall Carpet
- Doors: Insulated Doors
- Windows: Skylight(s), Insulated Windows
- Has basement: Yes
- Number of fireplaces: 1
- Fireplace features: Living Room
- Common walls with other units/homes: 2+ Common Walls
Interior area
- Total structure area: 1,833
- Total interior livable area: 1,833 sqft
Property
Parking
- Total spaces: 3
- Parking features: Attached, Garage Door Opener, Insulated, Off Street, Paved
- Attached garage spaces: 1
- Uncovered spaces: 2
Features
- Entry location: Unit Placement(Street)
- Patio & porch: Porch, Deck, Deck - Composite
- Exterior features: Porch, Deck, Deck - Composite
Details
- Parcel number: 4440136
- Zoning: RES
Construction
Type & style
- Home type: Townhouse
- Property subtype: Condominium, Townhouse
Materials
- Frame
- Roof: Shingle
Condition
- Year built: 2003
Utilities & green energy
- Sewer: Public Sewer
- Water: Public
- Utilities for property: for Electric Range, for Electric Dryer, Washer Hookup
Green energy
- Energy efficient items: Thermostat
Community & HOA
Community
- Features: Public Transportation, Shopping, Medical Facility, Highway Access, House of Worship, Adult Community
- Security: Security System
- Senior community: Yes
HOA
- Amenities included: Clubroom
- Services included: Insurance, Maintenance Structure, Road Maintenance, Maintenance Grounds, Snow Removal, Trash
- HOA fee: $417 monthly
Location
- Region: Hudson
Financial & listing details
- Price per square foot: $314/sqft
- Tax assessed value: $394,600
- Annual tax amount: $5,694
- Date on market: 1/11/2026
- Listing terms: Contract
Price history
| Date | Event | Price |
|---|---|---|
| 10/20/2023 | Sold | $575,000+17.4%$314/sqft |
Source: MLS PIN #73166480 Report a problem | ||
| 10/9/2023 | Contingent | $489,900$267/sqft |
Source: MLS PIN #73166480 Report a problem | ||
| 10/4/2023 | Listed for sale | $489,900$267/sqft |
Source: MLS PIN #73166480 Report a problem | ||
Public tax history
| Year | Property taxes | Tax assessment |
|---|---|---|
| 2025 | $6,880 +16.8% | $495,700 +17.9% |
| 2024 | $5,888 +2.2% | $420,600 +6.6% |
| 2023 | $5,761 +1.2% | $394,600 +9.9% |
| 2022 | $5,694 -3% | $359,000 +1.5% |
| 2021 | $5,868 +4.2% | $353,700 +4.3% |
| 2020 | $5,634 +1.4% | $339,200 +4% |
| 2019 | $5,557 -1.5% | $326,300 +1.2% |
| 2018 | $5,642 +2.5% | $322,400 +2.5% |
| 2017 | $5,506 +10.3% | $314,600 +9% |
| 2016 | $4,992 +3.3% | $288,700 +3.1% |
| 2015 | $4,834 -1.8% | $279,900 -1% |
| 2014 | $4,925 +6.3% | $282,700 |
| 2013 | $4,631 +10.8% | $282,700 +4.9% |
| 2012 | $4,178 +17.8% | $269,400 +7.5% |
| 2011 | $3,548 -5.3% | $250,600 -13% |
| 2010 | $3,748 -1.3% | $287,900 -14% |
| 2009 | $3,798 +2.4% | $334,900 -6.3% |
| 2008 | $3,710 +10.7% | $357,400 +1.5% |
| 2007 | $3,352 | $352,100 |
Find assessor info on the county website
Neighborhood: 01749
Nearby homes
- $559,1002 bd3 ba1.8k sqft1 Strawberry Ln #E, Hudson, MA 01749Off Market
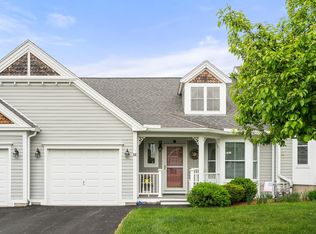
- $545,2002 bd2 ba1.7k sqft1 Autumn Dr #A, Hudson, MA 01749Off Market
- $545,0002 bd2 ba1.8k sqft1 Autumn Dr #B, Hudson, MA 01749Off Market
- $556,0002 bd2 ba1.8k sqft1 Autumn Dr #C, Hudson, MA 01749Off Market
- $542,9002 bd3 ba1.8k sqft1 Autumn Dr #E, Hudson, MA 01749Off Market
- $552,5002 bd2 ba1.8k sqft1 Autumn Dr #F, Hudson, MA 01749Off Market
- $547,0002 bd2 ba1.8k sqft1 Autumn Dr #G, Hudson, MA 01749Off Market
- $559,0002 bd2 ba1.8k sqft3 Autumn Dr #H, Hudson, MA 01749Off Market
Nearby schools
GreatSchools rating
- 6/10Forest Avenue Elementary SchoolGrades: PK-4Distance: 0.9 mi
- 4/10Hudson High SchoolGrades: 8-12Distance: 1.3 mi
- 5/10David J. Quinn Middle SchoolGrades: 5-7Distance: 1.7 mi
Get a cash offer in 3 minutes
Find out how much your home could sell for in as little as 3 minutes with a no-obligation cash offer.
Estimated market value
$591,600
Get a cash offer in 3 minutes
Find out how much your home could sell for in as little as 3 minutes with a no-obligation cash offer.
Estimated market value
$591,600
- Massachusetts
- Middlesex County
- Hudson
- 01749
- 1 Strawberry Ln Unit C
