Nestled at 1 Strawberry Ln. in Kingston. this single-family residence offers an exceptional opportunity to establish roots in a desirable neighborhood. With 2,528 sq.ft.of living space, this home presents a versatile canvas ready to be transformed into your ideal living environment. The layout includes 4 spacious bedrooms ,each offering a comfortable retreat, along with 2 full bathrooms designed for everyday convenience. The generous floor plan allows you to tailor each space to meet your lifestyle needs and reflect your personal style. Set on an expansive 20,938 sq.ft. lot, this property provides endless opportunities for outdoor enjoyment and landscaping projects.Whether you envision a private garden, play area, or an outdoor entertainment space, you'll have the room to bring your ideas to life.Situated in the heart of a large cul-de-sac, this home offers, privacy, and a true sense of community. Built in 1978, it holds the promise of becoming a cherished residence for years to come.
Sold for $650,000
$650,000
1 Strawberry Ln, Kingston, MA 02364
4beds
2,528sqft
Single Family Residence
Built in 1978
0.48 Acres Lot
$676,800 Zestimate®
$257/sqft
$4,273 Estimated rent
Home value
$676,800
$623,000 - $738,000
$4,273/mo
Zestimate® history
Owner options
List your home for rent
$4,273/mo
Rent Zestimate®
Find your next renter with Zillow Rental Manager. Plus, with online applications, you can quickly screen prospective tenants – for free.
$4,273/mo
Rent Zestimate®
Refinance and save
$4,122/mo
Est. payment
Refinancing to a lower rate could help reduce your monthly payments and save thousands over the life of the loan.
$4,122/mo
Est. payment
Explore your selling options
Work with a Zillow partner agent
Leverage their expertise and Zillow's premium Showcase listings to get your home seen by more buyers.
Get startedList with your own agent
Get your home in front of millions of buyers by listing it on Zillow.
Learn how to do itSell it yourself
Take full control of how buyers see your home on Zillow by listing For Sale by Owner (FSBO).
List your homeWhat's special
Reflect your personal stylePrivate gardenLarge cul-de-sacPlay areaOutdoor entertainment spaceGenerous floor plan
Zillow last checked:
Listing updated:
Listed by:
Linda McDonough 781-953-0511,
Conway - Marshfield 781-837-2877,
Linda McDonough 781-953-0511
Bought with:
Michelle Almeida
Realty Executives Metro South
Source: MLS PIN,MLS#: 73429599
Facts & features
Interior
Bedrooms & bathrooms
- Bedrooms: 4
- Bathrooms: 2
- Full bathrooms: 2
Primary bedroom
- Features: Bathroom - Full, Cathedral Ceiling(s), Walk-In Closet(s), Closet, Flooring - Wall to Wall Carpet, Recessed Lighting
- Level: Second
Bedroom 2
- Features: Closet, Flooring - Wall to Wall Carpet
- Level: Second
Bedroom 3
- Features: Closet, Flooring - Wall to Wall Carpet
- Level: Second
Bedroom 4
- Features: Closet, Flooring - Wall to Wall Carpet
- Level: Second
Bathroom 1
- Features: Bathroom - Full, Closet - Linen
- Level: First
Bathroom 2
- Features: Bathroom - Full, Closet - Linen, Countertops - Stone/Granite/Solid, Jacuzzi / Whirlpool Soaking Tub
- Level: Second
Dining room
- Features: Ceiling Fan(s), Flooring - Laminate
- Level: First
Family room
- Level: First
Kitchen
- Features: Bathroom - Full, Ceiling Fan(s), Flooring - Laminate, Balcony / Deck, Pantry, Countertops - Stone/Granite/Solid, Countertops - Upgraded, Kitchen Island, Cabinets - Upgraded, Deck - Exterior, Open Floorplan, Gas Stove, Lighting - Pendant, Lighting - Overhead
- Level: Main,First
Living room
- Features: Ceiling Fan(s), Vaulted Ceiling(s), Closet, Flooring - Wall to Wall Carpet, Balcony / Deck, French Doors, Cable Hookup, Deck - Exterior, Exterior Access, High Speed Internet Hookup, Open Floorplan, Recessed Lighting
- Level: First
Heating
- Forced Air, Natural Gas
Cooling
- Central Air
Appliances
- Included: Gas Water Heater, Range, Dishwasher, Microwave, Refrigerator, Washer, Dryer, ENERGY STAR Qualified Refrigerator, ENERGY STAR Qualified Dryer, ENERGY STAR Qualified Dishwasher, ENERGY STAR Qualified Washer, Plumbed For Ice Maker
- Laundry: Gas Dryer Hookup, Washer Hookup
Features
- Walk-up Attic, Internet Available - DSL, High Speed Internet, Internet Available - Satellite, Internet Available - Unknown
- Flooring: Tile, Vinyl, Carpet, Laminate
- Doors: Insulated Doors, French Doors
- Windows: Insulated Windows
- Basement: Full,Partially Finished
- Has fireplace: No
Interior area
- Total structure area: 2,528
- Total interior livable area: 2,528 sqft
- Finished area above ground: 2,528
Property
Parking
- Total spaces: 4
- Parking features: Off Street, Stone/Gravel
- Uncovered spaces: 4
Features
- Patio & porch: Deck, Deck - Wood
- Exterior features: Deck, Deck - Wood, Storage
Lot
- Size: 0.48 Acres
- Features: Cul-De-Sac, Wooded, Level
Details
- Parcel number: M:0034 B:0031,1050618
- Zoning: R40
Construction
Type & style
- Home type: SingleFamily
- Architectural style: Colonial
- Property subtype: Single Family Residence
Materials
- Frame
- Foundation: Concrete Perimeter
- Roof: Shingle
Condition
- Year built: 1978
Utilities & green energy
- Electric: 100 Amp Service
- Sewer: Inspection Required for Sale
- Water: Public
- Utilities for property: for Gas Range, for Gas Oven, for Gas Dryer, Washer Hookup, Icemaker Connection
Community & HOA
Community
- Features: Public Transportation, Shopping, Park, Walk/Jog Trails, Medical Facility, Laundromat, Highway Access, House of Worship, Private School, Public School, T-Station, University
HOA
- Has HOA: No
Location
- Region: Kingston
Financial & listing details
- Price per square foot: $257/sqft
- Tax assessed value: $641,800
- Annual tax amount: $8,324
- Date on market: 1/19/2026
Price history
| Date | Event | Price |
|---|---|---|
| 11/20/2025 | Sold | $650,000+0%$257/sqft |
Source: MLS PIN #73429599 Report a problem | ||
| 9/11/2025 | Listed for sale | $649,900+97%$257/sqft |
Source: MLS PIN #73429599 Report a problem | ||
| 9/11/2011 | Listing removed | $329,900$130/sqft |
Source: ERA Belsito and Associates #71185130 Report a problem | ||
| 2/6/2011 | Price change | $329,900-5.7%$130/sqft |
Source: Steven Belsito #71185130 Report a problem | ||
| 8/5/2010 | Price change | $350,000-5.4%$138/sqft |
Source: John Shea Jr. #71118868 Report a problem | ||
| 6/18/2010 | Price change | $369,900-1.2%$146/sqft |
Source: MLS Property Information Network #71048764 Report a problem | ||
| 5/1/2010 | Price change | $374,500-1.2%$148/sqft |
Source: MLS Property Information Network #71048764 Report a problem | ||
| 2/22/2010 | Listed for sale | $379,000-0.2%$150/sqft |
Source: CENTURY 21 Tassinari & Associates, Inc #71034945 Report a problem | ||
| 12/13/2009 | Listing removed | $379,900$150/sqft |
Source: Phillip Tarantino #70997314 Report a problem | ||
| 11/7/2009 | Listed for sale | $379,900-2.6%$150/sqft |
Source: Phillip Tarantino #70997314 Report a problem | ||
| 9/19/2009 | Listing removed | $389,900$154/sqft |
Source: Scott Radwin #70953186 Report a problem | ||
| 9/3/2009 | Price change | $389,900-2.5%$154/sqft |
Source: Scott Radwin #70953186 Report a problem | ||
| 7/31/2009 | Listed for sale | $399,900+95.1%$158/sqft |
Source: Scott Radwin #70953186 Report a problem | ||
| 4/26/2002 | Sold | $205,000+80%$81/sqft |
Source: Public Record Report a problem | ||
| 6/28/1996 | Sold | $113,900$45/sqft |
Source: Public Record Report a problem | ||
Public tax history
| Year | Property taxes | Tax assessment |
|---|---|---|
| 2025 | $8,324 +9.3% | $641,800 +7.1% |
| 2024 | $7,617 +4.8% | $599,300 +10.2% |
| 2023 | $7,267 +12% | $543,900 +22.2% |
| 2022 | $6,488 +0.8% | $445,000 +11.1% |
| 2021 | $6,438 +1% | $400,400 +2.3% |
| 2020 | $6,374 +2% | $391,500 +3.1% |
| 2019 | $6,252 +7.6% | $379,800 +7.5% |
| 2018 | $5,813 +10.3% | $353,400 +10.7% |
| 2017 | $5,268 +4.2% | $319,300 +11.2% |
| 2016 | $5,056 +3% | $287,100 -0.9% |
| 2015 | $4,908 +2.2% | $289,700 +0.6% |
| 2014 | $4,802 -1.9% | $287,900 -3.5% |
| 2013 | $4,897 +18.8% | $298,400 +11% |
| 2012 | $4,121 +1.2% | $268,800 -3.3% |
| 2011 | $4,071 +3.1% | $277,900 -4.7% |
| 2010 | $3,947 +7.2% | $291,500 -1% |
| 2009 | $3,681 +1.3% | $294,500 -3.7% |
| 2008 | $3,633 +8.8% | $305,800 -5.6% |
| 2007 | $3,340 +21.1% | $324,000 +20.2% |
| 2006 | $2,758 +13.5% | $269,600 +25% |
| 2005 | $2,431 +6.7% | $215,700 +3.7% |
| 2004 | $2,279 +4.6% | $208,100 +36.6% |
| 2003 | $2,178 +4.9% | $152,300 +1% |
| 2001 | $2,077 +1.9% | $150,800 +25.4% |
| 1999 | $2,038 | $120,300 |
Find assessor info on the county website
Neighborhood: 02364
Nearby homes
- $865,0003 bd3 ba2.5k sqft77 Pembroke St, Kingston, MA 02364Sold

- $448,5004 bd1 ba1.3k sqft75 Pembroke St, Kingston, MA 02364Off Market
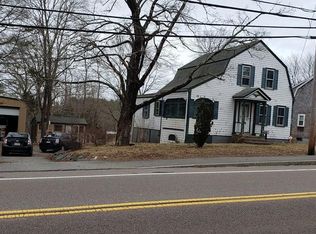
- $791,1005 bd2 ba2.6k sqft81 Pembroke St, Kingston, MA 02364Off Market
- $644,1004 bd2 ba2k sqft2 Strawberry Ln, Kingston, MA 02364Off Market
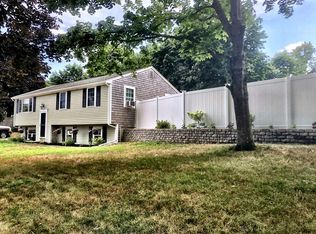
- $491,1003 bd1 ba988 sqft3 Strawberry Ln, Kingston, MA 02364Off Market
- $567,3003 bd2 ba1.6k sqft73 Pembroke St, Kingston, MA 02364Off Market
- $615,3004 bd1 ba1.1k sqft6 Blue Jay Way, Kingston, MA 02364Off Market
- $799,7003 bd2 ba2.3k sqft71 Pembroke St, Kingston, MA 02364Off Market
Nearby schools
GreatSchools rating
- NAKingston Elementary SchoolGrades: K-2Distance: 1.9 mi
- 6/10Silver Lake Regional Middle SchoolGrades: 7-8Distance: 1.8 mi
- 6/10Silver Lake Regional High SchoolGrades: 9-12Distance: 2 mi
Get a cash offer in 3 minutes
Find out how much your home could sell for in as little as 3 minutes with a no-obligation cash offer.
Estimated market value
$676,800
Get a cash offer in 3 minutes
Find out how much your home could sell for in as little as 3 minutes with a no-obligation cash offer.
Estimated market value
$676,800
- Massachusetts
- Plymouth County
- Kingston
- 02364
- 1 Strawberry Ln
Nearby cities
Nearby zip codes
Other Kingston Topics
