Skip main navigation
Sold for $915,000
  • $915,000

    1 Strawflower, Littleton, CO 80127

    4beds
    2,634sqft
    Single Family Residence
    Built in 1988
    7,850 Square Feet Lot
    $929,500 Zestimate®
    $347/sqft
    $3,809 Estimated rent

    Home value

    $929,500

    $883,000 - $976,000

    $3,809/mo

    Zestimate® history
    Loading
    Loading...

    Owner options

    List your home for rent

    $3,809/mo

    Rent Zestimate®

    Find your next renter with Zillow Rental Manager. Plus, with online applications, you can quickly screen prospective tenants – for free.

    Learn more

    $3,809/mo

    Rent Zestimate®

    Refinance and save

    $5,302/mo

    Est. payment

    Refinancing to a lower rate could help reduce your monthly payments and save thousands over the life of the loan.

    See today's rates

    $5,302/mo

    Est. payment

    Explore your selling options

    Work with a Zillow partner agent

    Leverage their expertise and Zillow's premium Showcase listings to get your home seen by more buyers.

    Get started

    List with your own agent

    Get your home in front of millions of buyers by listing it on Zillow.

    Learn how to do it

    Sell it yourself

    Take full control of how buyers see your home on Zillow by listing For Sale by Owner (FSBO).

    List your home

    What's special

    Wood-burning fireplaceOutdoor gas fireplaceLovely viewsGorgeous mountain viewsMature backyardEquestrian centerLush yard
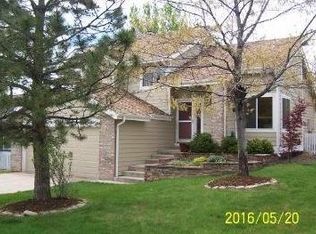
    Welcome home to this peaceful and picturesque 2-story home on a quiet cul de sac in Ken Caryl Valley! This stunning, turn key oasis has been recently renovated and meticulously cared for with vision of being a true forever home. The inviting front porch welcomes you into the dramatic vaulted entryway where gleaming hardwood floors lead the way through the sun drenched living room and dining room with tall picture windows and lovely views. The open concept, chef's kitchen is the heart of the home offering updated white cabinetry, slab granite countertops, gas range, SS appliances, ample pantry, picture window overlooking the lush yard, and peninsula seating for 2 and flows beautifully to the spacious family room with cozy, wood-burning fireplace and walk-out access to the outdoor patio perfect for indoor/outdoor dining and entertaining. Upstairs you will find 3 generous bedrooms and 2 bathrooms + loft including a zen-inspired, private primary retreat boasting vaulted ceilings, plenty of room for your king bed, ample walk-in closet with built-ins, and a marble appointed bathroom featuring luxury tile, dual sinks, stunning and spacious glass enclosed shower, and private water closet. The fully finished lower level is complete with a spacious 3rd living space perfect for a playroom or media room, built-in peak-a-boo playhouse, a 4th bedroom with egress and bath for guests, and an incredible amount of storage. The manicured and mature backyard makes a wonderful outdoor oasis in the city with its spacious trex deck for grilling and entertaining, plenty of room to run and play, and gorgeous mountain views! The location cannot be beat with neighborhood pools, tennis courts, parks, community center, acres of open space, miles of private hiking, and an Equestrian Center! Updates include: outdoor gas fireplace, updated laundry room and powder room, custom mantle above the fireplace, new exterior paint, built-in climbing wall in the oversized attached garage, and so much more!

    Zillow last checked:

    Listing updated:

    Listed by:

    Kelly Hudson 720-297-5772 kelly@hhgdenver.com,

    Compass - Denver,

    Hudson Home Group 720-288-0045,

    Compass - Denver

    Bought with:

    Anthony Mincer

    HomeSmart

    Source: REcolorado as distributed by MLS GRID,MLS#: 9454314MLS Logo

    Facts & features

    Interior

    Bedrooms & bathrooms
    • Bedrooms: 4
    • Bathrooms: 4
    • Full bathrooms: 1
    • 3/4 bathrooms: 2
    • 1/2 bathrooms: 1
    • Main level bathrooms: 1
    Primary bedroom
    • Description: Private Suite Offers Vaulted Ceilings, Custom Marble Appointed Attached Bath, Generous Walk-In Closet, And Peaceful Views Of The Lush Backyard And Mountains
    • Level: Upper
    • Area: 260.19 Square Feet
    • Dimensions: 14.7 x 17.7
    Bedroom
    • Description: Spacious Bedroom With Great Closet
    • Level: Upper
    • Area: 108.67 Square Feet
    • Dimensions: 13.4 x 8.11
    Bedroom
    • Description: Spacious Bedroom With Great Closet
    • Level: Upper
    • Area: 87.87 Square Feet
    • Dimensions: 10.1 x 8.7
    Bedroom
    • Description: 4th Bedroom With Egress Window Perfect For Guests
    • Level: Basement
    • Area: 145.92 Square Feet
    • Dimensions: 12.8 x 11.4
    Primary bathroom
    • Description: Zen-Inspired Bath Featuring Marble Countertops, Dual Sinks, Glass Enclosed Walk-In Shower, Designer Tile, And Private Water Closet
    • Level: Upper
    • Area: 91.08 Square Feet
    • Dimensions: 9.9 x 9.2
    Bathroom
    • Description: Beautifully Updated Powder Room Perfect For Guests
    • Level: Main
    • Area: 24.84 Square Feet
    • Dimensions: 5.4 x 4.6
    Bathroom
    • Description: Updated Hall Bath With Lovely Tile, Full Bath, And Fabulous Storage
    • Level: Upper
    • Area: 42.98 Square Feet
    • Dimensions: 5.3 x 8.11
    Bathroom
    • Description: Lower Level Bathroom Adjacent To The Bedroom
    • Level: Basement
    • Area: 51 Square Feet
    • Dimensions: 6 x 8.5
    Bonus room
    • Description: Generous Storage Room With Plenty Of Room For Shelving
    • Level: Basement
    • Area: 157.44 Square Feet
    • Dimensions: 8.2 x 19.2
    Dining room
    • Description: Dedicated Dining Room Directly Adjacent To The Kitchen
    • Level: Main
    • Area: 86.78 Square Feet
    • Dimensions: 10.7 x 8.11
    Family room
    • Description: Open Concept To The Kitchen Offers A Cozy, Wood Burning Fireplace, And Perfect Walk Out Access To The Outdoor Patio And Manicured Yard
    • Level: Main
    • Area: 211.4 Square Feet
    • Dimensions: 15.1 x 14
    Kitchen
    • Description: Stunning Kitchen Features Updated White Cabinetry, Slab Granite Countertops, Ss Appliances, Spacious Pantry, Gas Range, And Peninsula Seating For 2!
    • Level: Main
    • Area: 116.28 Square Feet
    • Dimensions: 11.4 x 10.2
    Laundry
    • Description: Dedicated Laundry Room Through The Powder Room
    • Level: Main
    • Area: 27.59 Square Feet
    • Dimensions: 5.4 x 5.11
    Living room
    • Description: Light And Bright Living Room With Dramatic Vaulted Ceilings And Big Picture Windows
    • Level: Main
    • Area: 148.47 Square Feet
    • Dimensions: 14.7 x 10.1
    Living room
    • Description: 3rd Living Space With Incredible Built-In Storage And A Charming Peak-A-Boo Play House
    • Level: Basement
    • Area: 385.92 Square Feet
    • Dimensions: 14.4 x 26.8
    Loft
    • Description: Small Loft/ Landing On The Upper Level Makes A Great Workout Space Or Reading Nook
    • Level: Upper
    • Area: 94.34 Square Feet
    • Dimensions: 10.6 x 8.9
    Heating
    • Forced Air, Natural Gas
    Cooling
    • Central Air
    Appliances
    • Included: Dishwasher, Disposal, Dryer, Microwave, Oven, Range, Refrigerator, Washer
    • Laundry: In Unit
    Features
    • Built-in Features, Ceiling Fan(s), Eat-in Kitchen, Entrance Foyer, Granite Counters, High Ceilings, Kitchen Island, Marble Counters, Open Floorplan, Pantry, Primary Suite, Vaulted Ceiling(s), Walk-In Closet(s)
    • Flooring: Carpet, Tile, Wood
    • Windows: Double Pane Windows, Window Coverings
    • Basement: Finished,Full,Interior Entry
    • Number of fireplaces: 1
    • Fireplace features: Family Room, Wood Burning
    • Common walls with other units/homes: No Common Walls
    Interior area
    • Total structure area: 2,634
    • Total interior livable area: 2,634 sqft
    • Finished area above ground: 1,746
    • Finished area below ground: 888

    Property

    Parking
    • Total spaces: 2
    • Parking features: Garage - Attached
    • Attached garage spaces: 2
    Features
    • Levels: Two
    • Stories: 2
    • Patio & porch: Front Porch, Patio
    • Exterior features: Fire Pit, Garden, Lighting, Private Yard
    • Fencing: Full
    • Has view: Yes
    • View description: Mountain(s)
    Lot
    • Size: 7,850 Square Feet
    • Features: Cul-De-Sac, Landscaped, Many Trees, Sprinklers In Front, Sprinklers In Rear
    Details
    • Parcel number: 182340
    • Zoning: P-D
    • Special conditions: Standard

    Construction

    Type & style
    • Home type: SingleFamily
    • Architectural style: Traditional
    • Property subtype: Single Family Residence
    Materials
    • Frame
    • Roof: Composition
    Condition
    • Updated/Remodeled
    • Year built: 1988

    Utilities & green energy

    • Sewer: Public Sewer
    • Water: Public

    Community & HOA

    Community
    • Security: Carbon Monoxide Detector(s), Smoke Detector(s)
    • Subdivision: Ken Caryl Valley
    HOA
    • Has HOA: Yes
    • Amenities included: Pool, Trail(s)
    • Services included: Snow Removal, Trash
    • HOA fee: $64 monthly
    • HOA name: Ken Caryl Ranch Master
    • HOA phone: 303-979-1876
    Location
    • Region: Littleton

    Financial & listing details

    • Price per square foot: $347/sqft
    • Tax assessed value: $821,702
    • Annual tax amount: $4,373
    • Date on market: 8/3/2023
    • Listing terms: Cash,Conventional,VA Loan
    • Exclusions: Sellers Personal Property And Staging Items
    • Ownership: Individual
    • Road surface type: Paved

    Price history

    DateEventPrice
    8/29/2023Sold$915,000+79.1%$347/sqft
    Source: REcolorado as distributed by MLS GRID #9454314 Report a problem
    10/6/2022Listing removed--
    Source: Zillow Rental Manager Report a problem
    9/5/2022Listed for rent$3,700$1/sqft
    Source: Zillow Rental Manager Report a problem
    7/12/2017Sold$511,000+2.2%$194/sqft
    Source: Public Record Report a problem
    6/10/2017Listed for sale$500,000$190/sqft
    Source: MB The W Real Estate Group #4079028 Report a problem

    Public tax history

    YearProperty taxesTax assessment
    2025$4,691 -3.1%$51,356 +13.6%
    2024$4,841 +10.7%$45,213
    2023$4,373 -1.5%$45,213 +13.2%
    2022$4,440 +11.2%$39,951 -2.8%
    2021$3,995 $41,101 +10.8%
    2020$3,995 +1.2%$37,096
    2019$3,947 +14.8%$37,096 +18.9%
    2018$3,438 $31,201
    2017$3,438 +2.2%$31,201 +1.5%
    2016$3,364 $30,737
    2015$3,364 +14.3%$30,737 +20%
    2014$2,944 +7.4%$25,619
    2013$2,742 +1.8%$25,619 +0.7%
    2012$2,694 +2.1%$25,436
    2011$2,640 +0.2%$25,436 +1.5%
    2010$2,635 -1.4%$25,060
    2009$2,672 +2.9%$25,060 -1.1%
    2008$2,596 +3.6%$25,330
    2007$2,505 +2%$25,330 +6.1%
    2006$2,456 +0.7%$23,870 +2.7%
    2005$2,438 +9%$23,250
    2004$2,236 +1.4%$23,250
    2003$2,206 -6.1%$23,250 +5.4%
    2002$2,348 +5.3%$22,060 +13.7%
    2001$2,230 -4%$19,400
    2000$2,324 $19,400
    Find assessor info on the county website

    Neighborhood: 80127

    Nearby schools

    GreatSchools rating
    Schools provided by the listing agent
    • Elementary: Bradford
    • Middle: Bradford
    • High: Chatfield
    • District: Jefferson County R-1

    Source: REcolorado as distributed by MLS GRID. This data may not be complete. We recommend contacting the local school district to confirm school assignments for this home.

    Get a cash offer in 3 minutes
    Find out how much your home could sell for in as little as 3 minutes with a no-obligation cash offer.
    Estimated market value
    $929,500
    Get a cash offer in 3 minutes
    Find out how much your home could sell for in as little as 3 minutes with a no-obligation cash offer.
    Estimated market value
    $929,500